Showing posts with label framing. Show all posts

Wednesday, March 16, 2011

You Have to Look More Closely for the Wow Factor

The past few days we've experienced what I'll call the 'end-of-framing' blues. Work on the house was progressing rapidly for the longest time. For 2 months now, we've been watching framers arrive on site early in the morning, a stream of delivery trucks placing pallets of 'stuff' right into the house or onto the roof, and the constant sounds of banging, nailing (thwack!) and sawing (along with the swearing). This has all been matched with massive daily changes to the house; a new floor, roof, or fully weatherized door. All that activity has stopped.

The basement framing was completed this week. Our goal is for a 95% finished basement. The office (on the left ) was originally more open, but strangely the zoning board told us to case in this opening to prevent us from putting a door there (so that it couldn't be a bedroom.) It seems more of a private space this way, but whatever.

This week, even though there were sometimes as many as 7 or 8 cars in front of our hours each day, the changes are all small. It turns out that electricians and plumbers don't get to work until 9:00 or even 10. And still, at the end of the day, you have to now what you are looking for to see the daily changes. When we go over after work it's like a scavenger hunt to find the evidence of the day's activities. Sure we now have thousands of feet of electric wiring in the house, phone and ethernet cable ports we are unlikely to ever use, and plumbing vents snaking from basement to ceiling, but these are not 'wow'-causing additions to the structure. It's a little less dramatic noticing the extra wire or pipe that wasn't there the day before.

(Here's a riddle for you: How many phone jacks do you need in your house for the next 10 years if you've exclusively used cell phones for the past 10 years?)

Our first agonizing decision, the upstairs tub.
Can YOU tell it's bigger than the other second choice?

But today, the tub and shower were placed and plumbed in...causing enough wow to necessitate a post. Although, as always, they look a lot smaller to me than they did in the store.


The downstairs shower, roughed in with the valve and faucet installed.

Inspection sticker! An important addition to the plumbing vent pipes.

- A

Friday, March 11, 2011

When Cheap People Try To Build Nice Houses


Despite our setbacks, and the growing number of people in the Cape Cod house-building industry that are probably cringing when they see us coming (being extremely budget-minded and involved in the decision-making seems to be a rarity on the Cape), we feel like a ton of stuff happened this week. It's a wonder we both have real full-time jobs. And a daughter. And a needy dog.

We are hoping to include our architect interfacing with the contractor more as we go forward, just to make sure inches don't get lost (again). In addition, the sheer amount of decisions is overwhelming at times, and we're hoping to have a little more help with them. Understand that we are people whose furniture comes from the streets of Boston on "big trash day". Now we have people telling us that the quality of something we picked out at Home Depot won't be as good. Really? Not as good as this dresser I carried home in the pouring rain and nailed back together? Our aim with building this house has always been to put our money into things we deemed important things and unchangeable, like insulation and the heating system. Of course, this is the part that you don't really see. The Cape Cod housing scene is more used to the opposite: putting on the glitz and glamour show within the paper-thin walls.

As far as our progress this week, we have moved things the five inches back to where they needed to be moved. This included moving a door and re-siding that side of the house.

Side door that was moved, house re-sided and electrical rough-ins in place

While we were on the subject of moving things we also asked to have our doors raised a tad so that after all the floors were laid we would still be able to put a little mat by the door and be able to open it without having to kick the mat out of the way (as was our experience in the previous "shack"). Apparently this then became an issue with the height of the stairs.

View of stairs from the main floor- going up and down

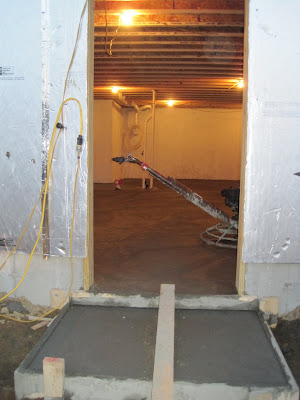
The exterior siding and all three doors are now in place. The basement was also poured this week, and then the stairs down to it were framed in. The electrical and plumbing rough-ins are also almost complete.
Finishing the basement floor

The debate over how to do the radiant floor heating on the upper two levels rages on. Part of the problem is obviously our own frugality. Anthony has likened it to how we buy ski coats: we absolutely have to know we're buying the best coat out there for the cheapest price, although there are probably ten or more coats that we would likely not be able to tell the difference between. (Of course this is coming from someone who is wearing his brother-in-law's ex-roommate's hand-me-down coat.) Apparently we've also learned that frugality and radiant floor heating don't really go together- but hey, cheap people want warm feet too, right?
-J

Monday, March 7, 2011

What's Five Inches?

Really, what is five inches? The length of your hand, the length of Zippy's ridiculously long hair, or the distance that a wall, an outside door, and a pantry are all off by. Progress on the house has just come to a screeching halt over five inches. Our house is a small house...five inches is a lot.

Anthony and Natalie examining the problem area

The electrician was out to do a walk-through with "the John" and Anthony today. It was decision-time for where to put the light switches and other electrical-type goodies. During a discussion on running a line down the wall separating the kitchen from the mud room entrance, Anthony noticed that said wall didn't line up with one above it, as it should have. A few measurements later, it was discovered that the kitchen is too short by 5 inches, meaning that the dishwasher will open into the fridge, the mis-measured pantry is 5 inches too deep, and the side door is 5 inches too far away from the front wall. Not to mention that all the dimensions we've been playing with for kitchen cabinets are now off.

How did this happen? Working backwards, we think mistakes by both the architect and the framers compounded to screw up the whole area. Truthfully, the framers only put the door 3 inches too far to the right- the architect didn't put it far enough over. The framers then saw the architect's mistake and moved the wall to ensure the door could open. However, the pantry depth seems to be all the framers.

Moving forward, we have until tomorrow to decide if there is anything to 'salvage' from the new arrangement or if they should start tearing things apart. Bummer that they just finished siding that side of the house...

-A &J

Saturday, March 5, 2011

TWIC

That's our little acronym for "This Week In Construction". It's reminiscent of a series of emails Anthony once wrote during our Peace Corps service (this was the pre-blogging era). It was called TWIM for "This Week In Macedonia", and since we're currently celebrating the 50th anniversary of the Peace Corps, it's only fitting that I steal and adapt the acronym. Plus now I can say we've been together through TWIC and TWIM- and that's just fun.
Yes, we sometimes get to do things besides shop for fixtures.
Peace Corps 50th Anniversary Event: JFK Library, Boston
(although we did spend time there admiring the architecture and discussing what it must cost to heat the pavillion)

So anyway- to the updates.
Here's where we were last Sunday:
The happy family on our pseudo front porch, 2/27/11

This week the original plumber was fired and our resident "motion of the ocean" water movement expert decided he could use his trusty MATLAB to plot out the tubing for the radiant heat in the basement.
Tubing plan executed
This week the porch floor and trim was completed.
This week the doors were installed.
This week a lot more stuff was framed in on the inside. The top two levels are completed.
This week (actually this weekend) the siding is being put on the house.

Isn't it starting to look like a real house now?
-J

Monday, February 28, 2011

The New View

Here's a preview of our new view out the back of the middle floor to the pond...

- A

Friday, February 25, 2011

Someday We'll Watch Storms From the Porch

But today we'll stay inside and be thankful the the roof is on the house. This is being typed at the end of a long windy, rainy day. But we'll show what happened before that.

Day three of the porch saw the addition of our little triangle that makes a normal shed roof into a little something else. As with all the design ideas that will (or are supposed to) add charm to our house, Jody has laid claim to the triangle concept. Triangles must be harder than rectangles though, because it took a whole day and a lot of measuring to put on that piece of charm yesterday. Apparently the stairs are still my idea...meaning that the jury is still out. If only we could figure out where to put the lightswitches for them...

The outline of the porch roof triangle, and perhaps an afternoon nap?
We had a few days of nice weather, and they alternated between framing the inside, and continuing to finish the exterior. The windows are all in, and with the porch on, only the siding and doors will alter the view from the exterior.

Hopefully the siding will made the house look less like a can of Coors.
However, wind and rain came with vengeance today, actually blowing some of the rigid foam, not yet fully secured, around and off the house. Work continued inside as well as under the roof of the porch. We've picked a bead-board ceiling for the porch, which went in today. Jody has suggested that we go ahead and buy the porch swing now on the off chance that they'll install it for us as well.

Porch Ceiling
Despite the rain, the brain trust met today in the basement to discuss plumbing. With joists running the opposite direction that the drains have to go and few interior walls on the main floor, our plumber went through a number of plans before we settled on one that might work best. Although I've gotten the impression that "better" might just mean "easier for him".

We'll have to see...

The basement bathroom, outlined in dirt.
Weather dependent, the pour might take place this week.
Head Design Chief
Apparently, Zippy had some questions about the wall locations yesterday evening when we were over for a short visit.
- A

Tuesday, February 22, 2011

Decision-Time for the Wafflers

The inside of "the silver bullet" is taking off as well. The second floor interior is now framed. We did a walk-through today with John, our contractor, and Alison, our architect. It's amazing to see the rooms we envisioned take shape.
Natalie and I on the top floor
From inside the closet, looking through to the bedroom
The decisions are still flying at us fast and furious. This means we spend our weekends sitting in bathtubs (in stores) and our daughter thinks hanging out in shower stalls is a fancy form of peek-a-boo entertainment. And those are the easy decisions. Then there are the ones like how to frame the stairs and how to do the radiant floor heating.

Cucumbers please!
Peek-a-boo!
I'm sometimes flabbergasted that these are still such a challenge to figure out- even with a builder, an architect, and a phd (I know- oceans, not houses) all staring at the same problem. Part of the challenge, obviously, is that the phd spent so much time in school, that the cost-effective angle has to weigh strongly. (That and the fact that he studied oceanography, not plumbing.)

How do you support floating stairs? And where do you put the lightswitches if there's no wall?
John, Alison, and Anthony brainstorming.
So let's see- here's what we have done in the past few days. We picked out a tub, semi-settled on a shower, chose porch materials, selected the basement insulation level, decided on how to build a closet over the stairs (but still maintain headroom), determined where attic access would be, pretty much designed the kitchen, almost committed to cabinets, debated the heating, stairs-framing, and lighting plan, in addition to updating our gotta-figure-out spreadsheet on a regular basis.
-J