Showing posts with label porch. Show all posts

Saturday, October 8, 2011

Tortoise-Like Progression

Our remaining house projects (inside and out) are coming along slow and steady now, and after the pace of last year, that's fine by me. We live here now and that's just like a big sigh...ahhhhhh!

The outside retaining wall was completed, grass is now growing, and mulch was laid down on our northern slope.


Hopefully all this will hold our little spot of the planet in place. We're now searching for a more permanent fence and gate so that Zippy can regain his private reign over the backyard.

More coats of paint, window treatments, mirrors, shelves, hooks, furniture... you name it- we're doing it inside the house. But in our own way, which of course means finding things we can reuse as well as family labor practices.

Here are just a few of my favorite recent projects:

Jamey adds his genius design and carpentry skills to our bathroom mirror (also from the floorboards of our old house).

Sadly, Jamey had to leave before the mirror was completed and so it took a couple more weeks for Anthony to finish it.
Add in my bucket-handle-for-a-towel-holder and we're now calling this bathroom done.

My dad spent some time picking out and arranging just the right NY apple branches for us to hang our coats on.

We've learned over the past several years that the secret to living in small spaces with a lot of fun gear is organization.
Our basement project is just beginning.

The porch swing was given to us by our neighbor.
We painted it and restrung the rope. Natalie enjoys her choice of rocking devices.

Just like with anything, there's always something else that can be done, but at this time nothing feels as necessary, and so we're moving along at our new improved (slower) pace.
-J


Saturday, July 2, 2011

Homeless, again

Once again, we have found ourselves pseudo-homeless. This seems to happen to us a lot when planning to move. The timing just never quite lines up exactly. Of course, this time we get to be "between homes" with a very active 11 month-old and an over-anxious dog. In the past, it always worked out...eventually, so I have faith that this one will too.

This time we had to be out of our rental by the end of June, so throughout the week, before and after work each day, we incrementally moved all of our belongings into the bedrooms of our own house - the parts the were fully complete. July 1st rolled around and our house was not finished and livable, so we headed to New York to visit the fam for a while and hopefully give the workers a bit more time to pull it all together.

The risky part about this is that without us there checking up on daily progress (ahem, micromanaging... and yes, we feel it helps), things just might not happen. Or, of course, they might happen, but in a not-the-way-we-intended way.

So what has happened and what remains? The stair guy has been working at pace that Anthony politely describes as 'quite un-feverish' for the past few weeks to complete was has become (according to the stair guy) a very unique set of steps. This has resulted in piles of debris, saws, tools, compressors, cords, and cups that have covered the entire main floor.

The large amount of tools, saws, etc. required to complete the stair trim.

The side entryway was also done. Of course, in typical construction fashion the decking material we used on the front porch four months ago is now no longer made and was not to be found anywhere so we had to settle for a slightly different product (sigh).

The new side/mudroom entry deck.

The rest of the electrical work was finished. The faucets and tub/shower trim were all connected, and the earlier water leak resolved without much issue.

The glitch that did occur was that the wrong bath/shower trim was still installed, despite our efforts back in March to correct our trim order from an earlier mistake! We're beginning to wonder if they're just trying to wear us down. While I realize this is a minor issue in the grand scheme of things, as we'd been here before with the builder, it made it all the more frustrating to have to ask once again to have the mistake fixed.

Towards the end of the week, the stair guy(s) finally wrapped up their work and cleaned up their mess, leaving a nice clean set of stairs and clear floor. It was great to see the 'almost' finished product.


The stairs to the basement, finally!

View of the stairs and kitchen from the living-room area.
We realized our refrigerator is pretty small. Plenty of room to grow...

Natalie enjoying the clean, clear main floor for the first time.

So, now we're ready for the floor guy to come back and finish up the connecting areas. All the doorknobs are in the house ready to be installed. Some trim work needs to be finished and a few things, like some uneven dry wall work in the upstairs bathroom, need to be fixed.

The big hold-up however seems to be that the plumber cannot get the boiler to work. The current plan is to have the company rep. come out on Wednesday to take a look at it. Hopefully then we can check that off.

The boiler, mixing valve, and indirect water heater complex, currently at rest as the boiler will not start. Who really needs hot water?

-J


Sunday, April 24, 2011

Laying It Out

Saturday brought a happy mix of Anthony, my parents, and our friend Kevin over to the house to work. They managed to get pretty far, but there was still plenty to be done on Sunday between church and Easter dinner.

Talking through the rest of the installation. With most of the wood strips down, the details of filling in the holes become important...
and Carol takes a little lie down. (She later reported she wasn't lying down- she just couldn't get up.)

"The Perfect Board" scrawled on one that easily lay nice and flat.
We still used all the others of course, twisting the morning's reading and convincing ourselves that the board the builder cast aside could become the subfloor of our radiant floor warmth.

Don't come near me...I've got power tools!

Zippy also got to experience the doorbell for the first time.
Notice how he's ready for it before it even rings:


Poor guy.
- A & J

Saturday, April 23, 2011

What Two Can Do

The mom and dad crew continued to slave away yesterday on their own. They managed to complete all three bedrooms. So what if they can no longer stand up straight? At least they know that this winter they can come back and lie down on an all-house-heating-pad-of-a-floor.

My parents pressing and screwing aluminum panels into the plywood tracks.
Yes, we're putting even more metal into this house!

Anthony returned home in the late evening, and then sometime in the middle of the night got worried that it would rain on our plywood. He entered into a crazy can't-find-the-tarps-solution-seeking fiasco that eventually involved him single-handedly moving all the plywood and then covering it with shower curtains. He was quite disappointed when he woke up this morning and it wasn't raining yet. But then you could just hear his inner voice squeaking "I knew it" in delight when the rain started up mid-morning.
- J

Thursday, April 21, 2011

Let there be light!

Lights on in the stairway going into the basement

Yes, light- along with a kitchen in boxes, outside trim painted, insulation in the attic, and radiant panels in the floor.

It was certainly a busy day in and around our little house today. At one point my mom counted 12 people besides us working! So let's back up...

The house was spray primed inside by the painters yesterday.
It was also a marathon day for us at Ikea where the kitchen was finalized, purchased, and loaded into two vehicles (thanks to my parents for meeting us there). I'm so glad we did this on a Wednesday evening. I could not imagine trying to brave a giant purchase like that with the throngs of Boston weekenders.

Checking off our five carts of kitchen cabinets

Lumber delivery

Good old Falmouth Lumber delivered our plywood this morning. Our crew (Anthony and my parents) began cutting strips to create our radiant panels. Zippy also got his spring haircut by my mom in the morning.

An electrician and painter share the yard for prep work as Anthony and my parents cut the plywood strips that the pex tubing will run between for the radiant floor heating

The electricians came and busied themselves. By mid-afternoon the house was powered up, the lights on, and our temporary power supply pole was taken down. Zippy doesn't know this yet, but we now have a working doorbell.

The lights in the kitchen are on!

The insulation guys blew some more into the attic. I thought of our across-the-street neighbor when I saw their truck pull up. A couple of days ago she remarked that she had seem them come and insulate our house, and then it seems like they keep coming back and doing more insulation. Yup. That's the idea with this house. I only want to feel the breeze if I'm sitting on the porch!

Insulation being blown into the attic hatch from the upstairs bathroom

The painters came and worked on the trim. By this time, the sunshine, their radio, and the vast amounts of people around made it seem like a beach party. I guess it is spring break.

Painters working on the trim on the back of the house

By the afternoon our crew had joined the inside ranks. They worked hard laying out the pieces of the radiant floor puzzle upstairs. And to think that they'll work for Cape Cod Potato Chips and granddaughter giggles- we're pretty fortunate! Two rooms upstairs were laid out and secured by dinnertime.

Anthony and I went back and started a third room after dinner. The plan was to continue tomorrow, but the ocean called Anthony away so we'll be on our own without him to supervise. Yikes!
- J

Saturday, March 5, 2011

TWIC

That's our little acronym for "This Week In Construction". It's reminiscent of a series of emails Anthony once wrote during our Peace Corps service (this was the pre-blogging era). It was called TWIM for "This Week In Macedonia", and since we're currently celebrating the 50th anniversary of the Peace Corps, it's only fitting that I steal and adapt the acronym. Plus now I can say we've been together through TWIC and TWIM- and that's just fun.
Yes, we sometimes get to do things besides shop for fixtures.
Peace Corps 50th Anniversary Event: JFK Library, Boston
(although we did spend time there admiring the architecture and discussing what it must cost to heat the pavillion)

So anyway- to the updates.
Here's where we were last Sunday:
The happy family on our pseudo front porch, 2/27/11

This week the original plumber was fired and our resident "motion of the ocean" water movement expert decided he could use his trusty MATLAB to plot out the tubing for the radiant heat in the basement.
Tubing plan executed
This week the porch floor and trim was completed.
This week the doors were installed.
This week a lot more stuff was framed in on the inside. The top two levels are completed.
This week (actually this weekend) the siding is being put on the house.

Isn't it starting to look like a real house now?
-J

Friday, February 25, 2011

Someday We'll Watch Storms From the Porch

But today we'll stay inside and be thankful the the roof is on the house. This is being typed at the end of a long windy, rainy day. But we'll show what happened before that.

Day three of the porch saw the addition of our little triangle that makes a normal shed roof into a little something else. As with all the design ideas that will (or are supposed to) add charm to our house, Jody has laid claim to the triangle concept. Triangles must be harder than rectangles though, because it took a whole day and a lot of measuring to put on that piece of charm yesterday. Apparently the stairs are still my idea...meaning that the jury is still out. If only we could figure out where to put the lightswitches for them...

The outline of the porch roof triangle, and perhaps an afternoon nap?
We had a few days of nice weather, and they alternated between framing the inside, and continuing to finish the exterior. The windows are all in, and with the porch on, only the siding and doors will alter the view from the exterior.

Hopefully the siding will made the house look less like a can of Coors.
However, wind and rain came with vengeance today, actually blowing some of the rigid foam, not yet fully secured, around and off the house. Work continued inside as well as under the roof of the porch. We've picked a bead-board ceiling for the porch, which went in today. Jody has suggested that we go ahead and buy the porch swing now on the off chance that they'll install it for us as well.

Porch Ceiling
Despite the rain, the brain trust met today in the basement to discuss plumbing. With joists running the opposite direction that the drains have to go and few interior walls on the main floor, our plumber went through a number of plans before we settled on one that might work best. Although I've gotten the impression that "better" might just mean "easier for him".

We'll have to see...

The basement bathroom, outlined in dirt.
Weather dependent, the pour might take place this week.
Head Design Chief
Apparently, Zippy had some questions about the wall locations yesterday evening when we were over for a short visit.
- A

Saturday, February 19, 2011

Our Shiny Rocket Ship

It's really taking off! The porch is even semi-framed now.

Porch
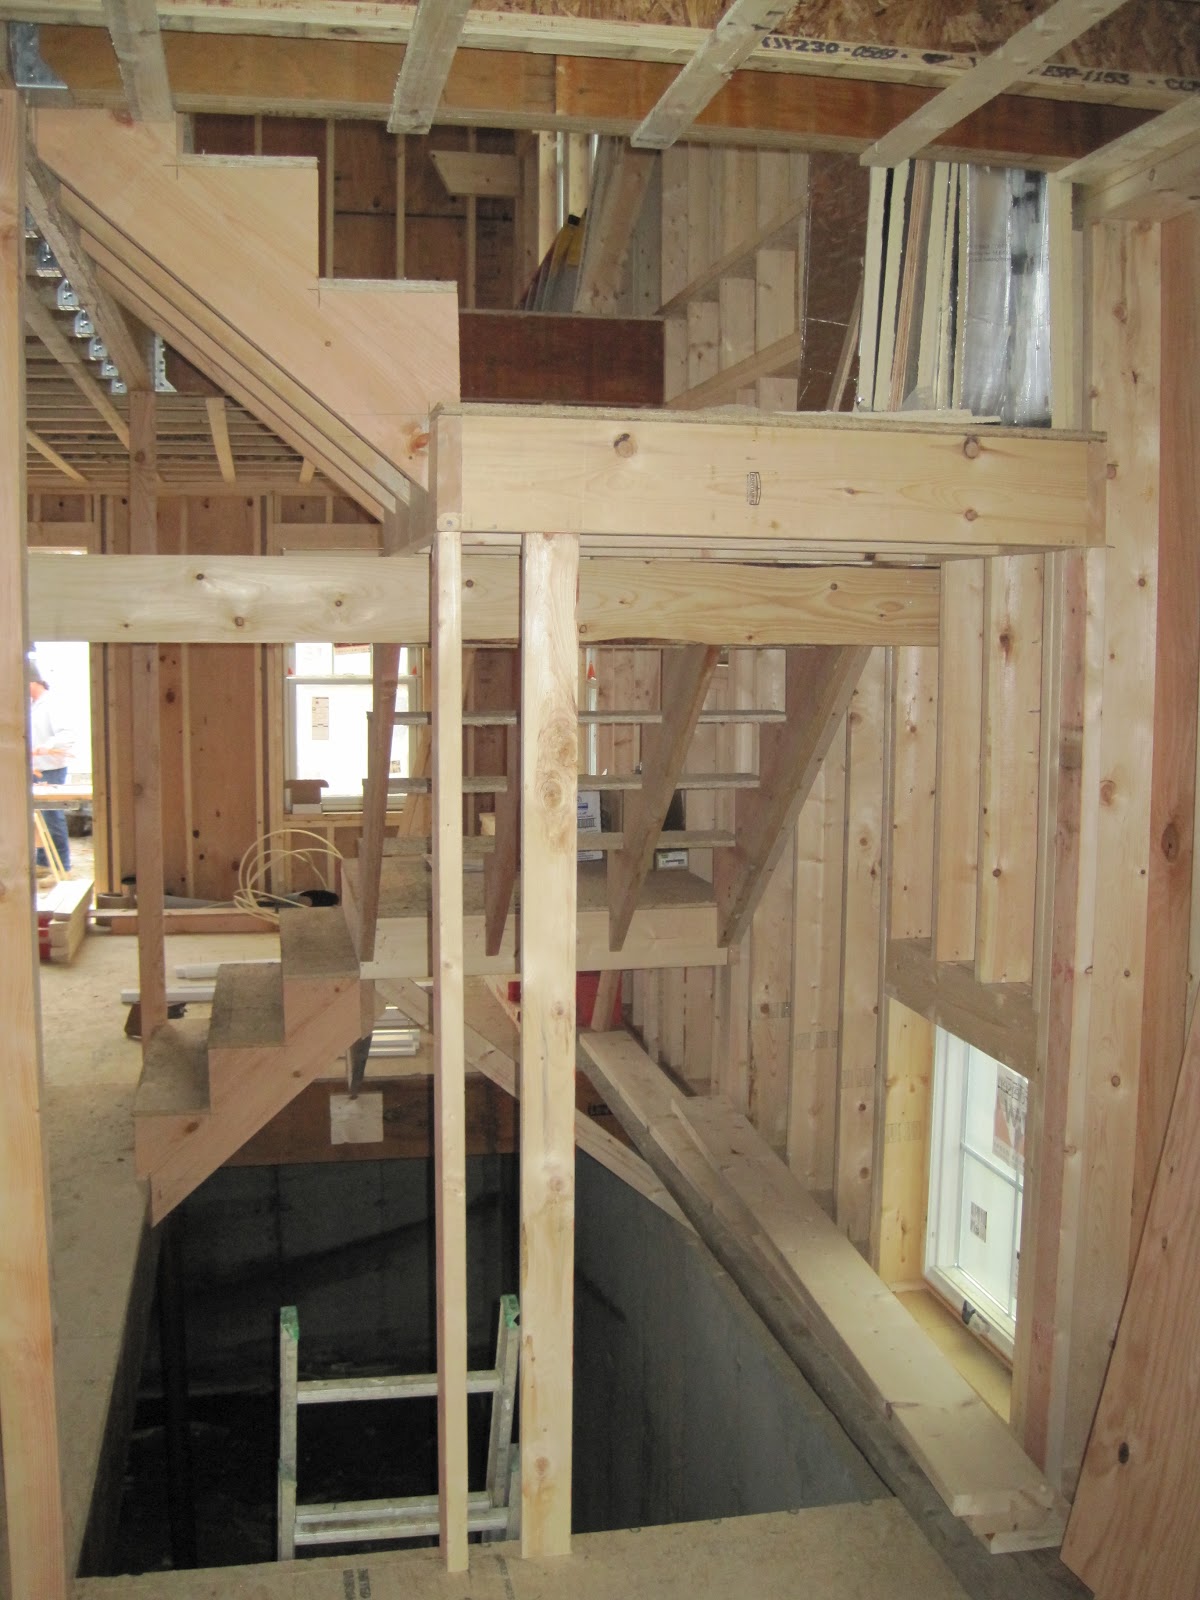
From basement to the first floor
First floor- looking at stairs
Stairs to top floor
Top floor 

- J