Showing posts with label architect. Show all posts

Saturday, May 21, 2011

Anthony the Scandinavian Carpenter

Cost-saving measures require that we acquire new personas. Ikea requires that we find some freetime in the middle of the night for a few weeks and can understand diagrams with little quizzical cartoon guys.

Anthony has been putting cabinets together whenever he has a "bit" of time since we picked them up flatpacked back in April. Last weekend we also started to install them so that they'll be in place before the floor goes in. There was some initial worry about making sure we were certain where the studs and a pipe were hidden, but the purchase of a stud finder confirmed our measurements and we were set to drill into our new walls and start hanging.

Cabinet One (note the daylight)

Two

Three

Four... right side uppers all hung (while the rest of the world sleeps)

Of course, even with all the planning and measuring and wall moving, Anthony discovered that the architect had not accounted for picky little things like the width of the window trim, or at least the window trim that the builder had put on, and so we had to rethink how we were going to handle our new odd-sized space on the left side of the window. I think we've figured out a new plan that should work. We shall see as the installation continues...
-J

Friday, March 11, 2011

When Cheap People Try To Build Nice Houses


Despite our setbacks, and the growing number of people in the Cape Cod house-building industry that are probably cringing when they see us coming (being extremely budget-minded and involved in the decision-making seems to be a rarity on the Cape), we feel like a ton of stuff happened this week. It's a wonder we both have real full-time jobs. And a daughter. And a needy dog.

We are hoping to include our architect interfacing with the contractor more as we go forward, just to make sure inches don't get lost (again). In addition, the sheer amount of decisions is overwhelming at times, and we're hoping to have a little more help with them. Understand that we are people whose furniture comes from the streets of Boston on "big trash day". Now we have people telling us that the quality of something we picked out at Home Depot won't be as good. Really? Not as good as this dresser I carried home in the pouring rain and nailed back together? Our aim with building this house has always been to put our money into things we deemed important things and unchangeable, like insulation and the heating system. Of course, this is the part that you don't really see. The Cape Cod housing scene is more used to the opposite: putting on the glitz and glamour show within the paper-thin walls.

As far as our progress this week, we have moved things the five inches back to where they needed to be moved. This included moving a door and re-siding that side of the house.

Side door that was moved, house re-sided and electrical rough-ins in place

While we were on the subject of moving things we also asked to have our doors raised a tad so that after all the floors were laid we would still be able to put a little mat by the door and be able to open it without having to kick the mat out of the way (as was our experience in the previous "shack"). Apparently this then became an issue with the height of the stairs.

View of stairs from the main floor- going up and down

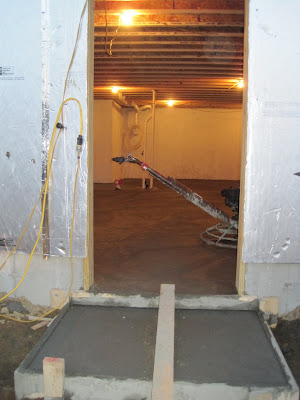
The exterior siding and all three doors are now in place. The basement was also poured this week, and then the stairs down to it were framed in. The electrical and plumbing rough-ins are also almost complete.
Finishing the basement floor

The debate over how to do the radiant floor heating on the upper two levels rages on. Part of the problem is obviously our own frugality. Anthony has likened it to how we buy ski coats: we absolutely have to know we're buying the best coat out there for the cheapest price, although there are probably ten or more coats that we would likely not be able to tell the difference between. (Of course this is coming from someone who is wearing his brother-in-law's ex-roommate's hand-me-down coat.) Apparently we've also learned that frugality and radiant floor heating don't really go together- but hey, cheap people want warm feet too, right?
-J

Monday, March 7, 2011

What's Five Inches?

Really, what is five inches? The length of your hand, the length of Zippy's ridiculously long hair, or the distance that a wall, an outside door, and a pantry are all off by. Progress on the house has just come to a screeching halt over five inches. Our house is a small house...five inches is a lot.

Anthony and Natalie examining the problem area

The electrician was out to do a walk-through with "the John" and Anthony today. It was decision-time for where to put the light switches and other electrical-type goodies. During a discussion on running a line down the wall separating the kitchen from the mud room entrance, Anthony noticed that said wall didn't line up with one above it, as it should have. A few measurements later, it was discovered that the kitchen is too short by 5 inches, meaning that the dishwasher will open into the fridge, the mis-measured pantry is 5 inches too deep, and the side door is 5 inches too far away from the front wall. Not to mention that all the dimensions we've been playing with for kitchen cabinets are now off.

How did this happen? Working backwards, we think mistakes by both the architect and the framers compounded to screw up the whole area. Truthfully, the framers only put the door 3 inches too far to the right- the architect didn't put it far enough over. The framers then saw the architect's mistake and moved the wall to ensure the door could open. However, the pantry depth seems to be all the framers.

Moving forward, we have until tomorrow to decide if there is anything to 'salvage' from the new arrangement or if they should start tearing things apart. Bummer that they just finished siding that side of the house...

-A &J

Saturday, March 5, 2011

TWIC

That's our little acronym for "This Week In Construction". It's reminiscent of a series of emails Anthony once wrote during our Peace Corps service (this was the pre-blogging era). It was called TWIM for "This Week In Macedonia", and since we're currently celebrating the 50th anniversary of the Peace Corps, it's only fitting that I steal and adapt the acronym. Plus now I can say we've been together through TWIC and TWIM- and that's just fun.
Yes, we sometimes get to do things besides shop for fixtures.
Peace Corps 50th Anniversary Event: JFK Library, Boston
(although we did spend time there admiring the architecture and discussing what it must cost to heat the pavillion)

So anyway- to the updates.
Here's where we were last Sunday:
The happy family on our pseudo front porch, 2/27/11

This week the original plumber was fired and our resident "motion of the ocean" water movement expert decided he could use his trusty MATLAB to plot out the tubing for the radiant heat in the basement.
Tubing plan executed
This week the porch floor and trim was completed.
This week the doors were installed.
This week a lot more stuff was framed in on the inside. The top two levels are completed.
This week (actually this weekend) the siding is being put on the house.

Isn't it starting to look like a real house now?
-J

Tuesday, February 22, 2011

Decision-Time for the Wafflers

The inside of "the silver bullet" is taking off as well. The second floor interior is now framed. We did a walk-through today with John, our contractor, and Alison, our architect. It's amazing to see the rooms we envisioned take shape.
Natalie and I on the top floor
From inside the closet, looking through to the bedroom
The decisions are still flying at us fast and furious. This means we spend our weekends sitting in bathtubs (in stores) and our daughter thinks hanging out in shower stalls is a fancy form of peek-a-boo entertainment. And those are the easy decisions. Then there are the ones like how to frame the stairs and how to do the radiant floor heating.

Cucumbers please!
Peek-a-boo!
I'm sometimes flabbergasted that these are still such a challenge to figure out- even with a builder, an architect, and a phd (I know- oceans, not houses) all staring at the same problem. Part of the challenge, obviously, is that the phd spent so much time in school, that the cost-effective angle has to weigh strongly. (That and the fact that he studied oceanography, not plumbing.)

How do you support floating stairs? And where do you put the lightswitches if there's no wall?
John, Alison, and Anthony brainstorming.
So let's see- here's what we have done in the past few days. We picked out a tub, semi-settled on a shower, chose porch materials, selected the basement insulation level, decided on how to build a closet over the stairs (but still maintain headroom), determined where attic access would be, pretty much designed the kitchen, almost committed to cabinets, debated the heating, stairs-framing, and lighting plan, in addition to updating our gotta-figure-out spreadsheet on a regular basis.
-J

Friday, December 3, 2010

November Flies By in the Blink of an Eye

What? No November post?
Where did November go anyway?

Oh yeah. We spent it waiting, and crossing t's, and dotting i's, and doing math, and trying to figure out other people's math, and filing things, and preparing to sign new contracts, and sweating about the lack of income my maternity leave is (not) providing, and reveling in the joy of chanting "Trot trot to Boston" for the twenty-thousandth time.

November came and November went and now it's December, so where are we?


Plans are being looked at by the structural engineer. New builder is ready to go. Building permit is ready to be filed. Conservation Commission planting extension until the spring is in hand (so that they have a better chance of survival). Loan has been applied for. We're slowly moving into the rental house. Belongings are being reassessed. Things are being posted on craigslist. Childcare for January has been secured (although impending going-back-to-work in January is being ignored). Zippy's still barking at the mailman. 

 And as for the little one... just when you thought she couldn't get any cuter- she does.


-J

Thursday, May 13, 2010

Think Inside the 2o Foot Wide Box


How do you let someone in your head? How do you figure out the parts you can't figure out?

There are visions for how we want to live and how this house should look, and then there are the issues. We hired the architect to keep the first part of the vision, but then resolve the issues. A definite challenge. We know because we've been grappling with it ourselves for a while.

The conversations, program, drawings, pictures...
a lot of communication, and we're inching closer and closer. A lot of it is our site issues that are holding up the dream design.


For example, what side of the house (north- left as you look at the house or south- right as you look at the house) do we want to add a door in order to access the backyard from the main floor? This would be primarily for Zippy or for going out back to grill, or possibly an entrance to use after biking home without having to go all the way into the basement.

Anyone who has been to our house and knows our slanty, skinny lot- feel free to weigh in!
-J

Saturday, April 3, 2010

Not Much Room Vs. Cozy, Comfy Abode

We've chosen our team! After fighting the slight urge to throw up while handing over our initial payment (just one of many to come...) The Design/Build team of Alison and Bob at A&E Architects of Brewster have won the race, mostly by being excited (and not being scared off) by our budget constraints, site plan and vision for realizing its potential.

The good part is that now we've put all our unknowns about the design into somebody else's hands for a while.They seem like they'll be able to work with us on cost, as well as understand our common sense, happy living approach to the design. Like most of the world (our country excluded), they did not need convincing that no, we didn't need more room. They get it.

I mean, take a look at "Flip". At our last ultrasound on Tuesday it looked pretty tight in there, yet in true kiddo fashion he/she was having a ball, squirming all around, playing and drinking. Kids dig small spaces. I'm sure that whatever size room Flip ends up with she or he will still crawl into a box someday and call that their home.

Families are meant to be close. The question is, (if we went with it) how close would a 20 foot wide house make us?
-J

Sunday, March 21, 2010

Architects and Dog Groomers... Things That We're Not


With our apologies to Zippy, the last few months have shown us two important things about house design.

Number one: we need help with this.
Number two- this is going to cost us, so we need to "trim" our budget in other places.

The pun there was intended since poor Zippy became one of our budget savings. "We don't need to spend money on a dog groomer, certainly we can cut the one and half pounds of hair off you ourselves."

Four hours later and he's happy and skinny, the bird and the squirrels are happy, but man is he scrappy-looking!
Let's hope since we're putting the dog grooming savings into the house pot, the house will come out looking much better than he does.
-J

Saturday, March 20, 2010

Architects!

So, we've finished our final round of meetings with potential architects. With few real recommendations to act on, cold-calling random people to see if they would be willing to help you with a 'low' budget project has been grueling. I think I've had phone and/or in-person meetings with 20 or so. These have garnered a large range of responses. From big firms, fancy firms, single employee firms, design-and-build firms, to the architecture student that we met in the Barnes and Noble we've gotten responses from 'I can't help you, I only do $350/sf homes.' to 'You guys seem nice, and I'd like to help you but you'll have to double your budget.' to 'Sure, I know some guys.' and only a few 'These are the types of projects that we like.'

Apparently, its really easy to build an expensive house, but much more difficult and time consuming to get a well-built, inexpensive house, especially one with lots of 'issues'. What with the economy and all, you'd think that more would be interested...

Also, all of these guys have made the same comment: 'Wow, you guys have really done your homework!' This seems odd to me. How are you supposed to find someone that will fit your situation if you don't know what your situation is?

-A