Showing posts with label electrical. Show all posts

Wednesday, August 31, 2011

Power Up

Ah, lights, refrigeration, hot water, internet... Welcome back!

I jokingly blame Anthony for our three days of indoor "camping". I seem to remember a previous post where he might have dared a hurricane to show up. Our new house held up well.

First big storm in the new house

Irene was windy and blustery, but overall not too damaging in our area. We did lose power Sunday afternoon, and it was finally restored this afternoon (Wednesday). The fence between our yard and our northern neighbors also fell down, but it was going to be taken down this month anyway. Since it was mostly high winds and very minimal rain here our new loam stayed in place. (We had placed straw bales strategically on the hillside, just in case.)

Temporary lack of fence between our house and the neighbors
& our some of our erosion control straw bales

The storm did delay our landscaper another week though. However, I'm not going to hold my breath on that one.
-J

Saturday, July 2, 2011

Homeless, again

Once again, we have found ourselves pseudo-homeless. This seems to happen to us a lot when planning to move. The timing just never quite lines up exactly. Of course, this time we get to be "between homes" with a very active 11 month-old and an over-anxious dog. In the past, it always worked out...eventually, so I have faith that this one will too.

This time we had to be out of our rental by the end of June, so throughout the week, before and after work each day, we incrementally moved all of our belongings into the bedrooms of our own house - the parts the were fully complete. July 1st rolled around and our house was not finished and livable, so we headed to New York to visit the fam for a while and hopefully give the workers a bit more time to pull it all together.

The risky part about this is that without us there checking up on daily progress (ahem, micromanaging... and yes, we feel it helps), things just might not happen. Or, of course, they might happen, but in a not-the-way-we-intended way.

So what has happened and what remains? The stair guy has been working at pace that Anthony politely describes as 'quite un-feverish' for the past few weeks to complete was has become (according to the stair guy) a very unique set of steps. This has resulted in piles of debris, saws, tools, compressors, cords, and cups that have covered the entire main floor.

The large amount of tools, saws, etc. required to complete the stair trim.

The side entryway was also done. Of course, in typical construction fashion the decking material we used on the front porch four months ago is now no longer made and was not to be found anywhere so we had to settle for a slightly different product (sigh).

The new side/mudroom entry deck.

The rest of the electrical work was finished. The faucets and tub/shower trim were all connected, and the earlier water leak resolved without much issue.

The glitch that did occur was that the wrong bath/shower trim was still installed, despite our efforts back in March to correct our trim order from an earlier mistake! We're beginning to wonder if they're just trying to wear us down. While I realize this is a minor issue in the grand scheme of things, as we'd been here before with the builder, it made it all the more frustrating to have to ask once again to have the mistake fixed.

Towards the end of the week, the stair guy(s) finally wrapped up their work and cleaned up their mess, leaving a nice clean set of stairs and clear floor. It was great to see the 'almost' finished product.


The stairs to the basement, finally!

View of the stairs and kitchen from the living-room area.
We realized our refrigerator is pretty small. Plenty of room to grow...

Natalie enjoying the clean, clear main floor for the first time.

So, now we're ready for the floor guy to come back and finish up the connecting areas. All the doorknobs are in the house ready to be installed. Some trim work needs to be finished and a few things, like some uneven dry wall work in the upstairs bathroom, need to be fixed.

The big hold-up however seems to be that the plumber cannot get the boiler to work. The current plan is to have the company rep. come out on Wednesday to take a look at it. Hopefully then we can check that off.

The boiler, mixing valve, and indirect water heater complex, currently at rest as the boiler will not start. Who really needs hot water?

-J


Thursday, April 21, 2011

Let there be light!

Lights on in the stairway going into the basement

Yes, light- along with a kitchen in boxes, outside trim painted, insulation in the attic, and radiant panels in the floor.

It was certainly a busy day in and around our little house today. At one point my mom counted 12 people besides us working! So let's back up...

The house was spray primed inside by the painters yesterday.
It was also a marathon day for us at Ikea where the kitchen was finalized, purchased, and loaded into two vehicles (thanks to my parents for meeting us there). I'm so glad we did this on a Wednesday evening. I could not imagine trying to brave a giant purchase like that with the throngs of Boston weekenders.

Checking off our five carts of kitchen cabinets

Lumber delivery

Good old Falmouth Lumber delivered our plywood this morning. Our crew (Anthony and my parents) began cutting strips to create our radiant panels. Zippy also got his spring haircut by my mom in the morning.

An electrician and painter share the yard for prep work as Anthony and my parents cut the plywood strips that the pex tubing will run between for the radiant floor heating

The electricians came and busied themselves. By mid-afternoon the house was powered up, the lights on, and our temporary power supply pole was taken down. Zippy doesn't know this yet, but we now have a working doorbell.

The lights in the kitchen are on!

The insulation guys blew some more into the attic. I thought of our across-the-street neighbor when I saw their truck pull up. A couple of days ago she remarked that she had seem them come and insulate our house, and then it seems like they keep coming back and doing more insulation. Yup. That's the idea with this house. I only want to feel the breeze if I'm sitting on the porch!

Insulation being blown into the attic hatch from the upstairs bathroom

The painters came and worked on the trim. By this time, the sunshine, their radio, and the vast amounts of people around made it seem like a beach party. I guess it is spring break.

Painters working on the trim on the back of the house

By the afternoon our crew had joined the inside ranks. They worked hard laying out the pieces of the radiant floor puzzle upstairs. And to think that they'll work for Cape Cod Potato Chips and granddaughter giggles- we're pretty fortunate! Two rooms upstairs were laid out and secured by dinnertime.

Anthony and I went back and started a third room after dinner. The plan was to continue tomorrow, but the ocean called Anthony away so we'll be on our own without him to supervise. Yikes!
- J

Friday, March 11, 2011

When Cheap People Try To Build Nice Houses


Despite our setbacks, and the growing number of people in the Cape Cod house-building industry that are probably cringing when they see us coming (being extremely budget-minded and involved in the decision-making seems to be a rarity on the Cape), we feel like a ton of stuff happened this week. It's a wonder we both have real full-time jobs. And a daughter. And a needy dog.

We are hoping to include our architect interfacing with the contractor more as we go forward, just to make sure inches don't get lost (again). In addition, the sheer amount of decisions is overwhelming at times, and we're hoping to have a little more help with them. Understand that we are people whose furniture comes from the streets of Boston on "big trash day". Now we have people telling us that the quality of something we picked out at Home Depot won't be as good. Really? Not as good as this dresser I carried home in the pouring rain and nailed back together? Our aim with building this house has always been to put our money into things we deemed important things and unchangeable, like insulation and the heating system. Of course, this is the part that you don't really see. The Cape Cod housing scene is more used to the opposite: putting on the glitz and glamour show within the paper-thin walls.

As far as our progress this week, we have moved things the five inches back to where they needed to be moved. This included moving a door and re-siding that side of the house.

Side door that was moved, house re-sided and electrical rough-ins in place

While we were on the subject of moving things we also asked to have our doors raised a tad so that after all the floors were laid we would still be able to put a little mat by the door and be able to open it without having to kick the mat out of the way (as was our experience in the previous "shack"). Apparently this then became an issue with the height of the stairs.

View of stairs from the main floor- going up and down

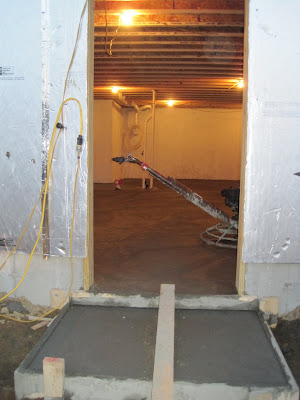
The exterior siding and all three doors are now in place. The basement was also poured this week, and then the stairs down to it were framed in. The electrical and plumbing rough-ins are also almost complete.
Finishing the basement floor

The debate over how to do the radiant floor heating on the upper two levels rages on. Part of the problem is obviously our own frugality. Anthony has likened it to how we buy ski coats: we absolutely have to know we're buying the best coat out there for the cheapest price, although there are probably ten or more coats that we would likely not be able to tell the difference between. (Of course this is coming from someone who is wearing his brother-in-law's ex-roommate's hand-me-down coat.) Apparently we've also learned that frugality and radiant floor heating don't really go together- but hey, cheap people want warm feet too, right?
-J

Tuesday, March 8, 2011

enLIGHTen Us

Looking back at the last few houses we've lived in there was an absence of lights and light switches. We bought Target's "College '07" floor lamps and Ikea's plug-in overhead lights and made do. Currently the rental house we're living in has light switches and lights *everywhere* (7 different switch placements in the kitchen alone). It often takes me 3 or 4 tries to get the lights I want on or off. Sometimes I just give up and stay in the dark. We're aiming for our new house to fall somewhere in the middle of not-at-all and switch-central.

...But then there's that pesky little issue of lighting the stairs where there's not a wall to put a switch. As you know, we've been wrestling with this, and as evidenced by email exchanges such as the one below ( between Jeanie K. & me), we're happy to hear that our readers are spending time and losing sleep thinking about it as well.

Sent: Mon, March 7, 2011 8:03:11 PM
Subject: Light Switch!

How about a "Clapper", you know just clap on, clap off! Just kidding. No need for a light switch.

Sent: Monday, March 07, 2011 8:15 PM
Subject:
Re: Light Switch!

You may be joking, but the clapper was seriously considered for a while...

Sent:
Mon, March 7, 2011 8:20:57 PM
Subject: RE: Light Switch!

So, I take it you ruled it out. Bummer. I was just kidding. How about a hanging light switch and you pull a nice pretty cord. Just kidding again. I am sure you two will come up with something. Folks have floating stairs in houses, they have to have light switches.

Sent: Mon, March 7, 2011 9:04 PM
Subject: RE: Light Switch!
The hanging cord idea was tossed around as well (you should be here- you seem to be right in on the discussions). We finally decided to thicken the nearby posts in order to put switches on them.

We would also like to take this opportunity to say that we welcome any and all suggestions and comments.
-J

Monday, March 7, 2011

What's Five Inches?

Really, what is five inches? The length of your hand, the length of Zippy's ridiculously long hair, or the distance that a wall, an outside door, and a pantry are all off by. Progress on the house has just come to a screeching halt over five inches. Our house is a small house...five inches is a lot.

Anthony and Natalie examining the problem area

The electrician was out to do a walk-through with "the John" and Anthony today. It was decision-time for where to put the light switches and other electrical-type goodies. During a discussion on running a line down the wall separating the kitchen from the mud room entrance, Anthony noticed that said wall didn't line up with one above it, as it should have. A few measurements later, it was discovered that the kitchen is too short by 5 inches, meaning that the dishwasher will open into the fridge, the mis-measured pantry is 5 inches too deep, and the side door is 5 inches too far away from the front wall. Not to mention that all the dimensions we've been playing with for kitchen cabinets are now off.

How did this happen? Working backwards, we think mistakes by both the architect and the framers compounded to screw up the whole area. Truthfully, the framers only put the door 3 inches too far to the right- the architect didn't put it far enough over. The framers then saw the architect's mistake and moved the wall to ensure the door could open. However, the pantry depth seems to be all the framers.

Moving forward, we have until tomorrow to decide if there is anything to 'salvage' from the new arrangement or if they should start tearing things apart. Bummer that they just finished siding that side of the house...

-A &J