Showing posts with label basement. Show all posts

Saturday, October 8, 2011

Tortoise-Like Progression

Our remaining house projects (inside and out) are coming along slow and steady now, and after the pace of last year, that's fine by me. We live here now and that's just like a big sigh...ahhhhhh!

The outside retaining wall was completed, grass is now growing, and mulch was laid down on our northern slope.


Hopefully all this will hold our little spot of the planet in place. We're now searching for a more permanent fence and gate so that Zippy can regain his private reign over the backyard.

More coats of paint, window treatments, mirrors, shelves, hooks, furniture... you name it- we're doing it inside the house. But in our own way, which of course means finding things we can reuse as well as family labor practices.

Here are just a few of my favorite recent projects:

Jamey adds his genius design and carpentry skills to our bathroom mirror (also from the floorboards of our old house).

Sadly, Jamey had to leave before the mirror was completed and so it took a couple more weeks for Anthony to finish it.
Add in my bucket-handle-for-a-towel-holder and we're now calling this bathroom done.

My dad spent some time picking out and arranging just the right NY apple branches for us to hang our coats on.

We've learned over the past several years that the secret to living in small spaces with a lot of fun gear is organization.
Our basement project is just beginning.

The porch swing was given to us by our neighbor.
We painted it and restrung the rope. Natalie enjoys her choice of rocking devices.

Just like with anything, there's always something else that can be done, but at this time nothing feels as necessary, and so we're moving along at our new improved (slower) pace.
-J


Friday, July 15, 2011

Six

The railings were added to the front porch last week, along with a temporary step.
We're hoping to be able to get in without having to do the front grading and landscaping right away.
That's on the docket for later in the summer.


Plywood cut, numbered and ready to cover all of our windows if a big storm should hit .
This is a requirement.
Anthony grumbled a bit about giving up this much space for these.

The house was inspected on Tuesday and six things were found to need additional attention. They were things like the height of a railing, an issue with the dryer vent, the thermostats not working, insulation plans that were needed, and the level of grading leading tothe front step. (I know that's only five- I can't remember the last one off the top of my head.)

So six things between us and an occupancy permit.

Add to that our growing punch list of little things we would like to have happen before we move in.

We have deliberately been staying away during working hours so that we aren't in anybody's way. It would all be fine if we would see some solid steady action during the day. I'm sure then all the "to-do's" could be "dones", but the action has been limited and sporadic.


One of my evening tasks this week- painting.

On another note- we are in need of an Energy Star refrigerator- if anyone has one they're not using. We would be happy to trade it for our non-energy-star-but-clean-and-works-fine fridge!
-J

Sunday, June 26, 2011

The Good, the Bad, and the Crapper

Evidence of the plumber's work on Friday

A trip to the house on Friday revealed water in the toilets. Pretty exciting, I know. However, Friday night also revealed water coming through the kitchen ceiling (bathtub above). Not so joyous. We marked the spot and it doesn't seem to be spreading, so we hope it's not anything serious. I did stop packing things in the nearby cabinets in case they have to come down to fix the issue.

Stairs to basement- shelf along back wall finished

Other evidence of work showed that Rob and co. also worked on the stairs, balusters, railings, and the trim around the stairs, and John sealed part of the floor during the day. John was also over Saturday morning setting the footings for the side entryway. Plenty of happenings, but I kept feeling like it was all things that should've been happening last week, or perhaps Thursday at the very least.

No more worries about falling off the upstairs landing

side entry footings

I have to say, my master carpenter, Anthony, has been doing stellar work in the middle of the night. He cut a beautiful hole for our new sink and secured all the counter tops. I think he likes the fact that the new sink has such right angles- easier to cut the top for it!

Kitchen sink in and ready for the plumber

We've also started moving things over as much as possible. As I previously mentioned, we have to move out of our rental by the end of the month. We may not be ready, but at least our stuff can live in the new house in the rooms that are done (like the upstairs bedrooms).

Anthony and Kevin moving our stuff.
Kevin is a major trooper to help us move out in December and then back in again now.
He even brought his own beer this time.

After moving the washer/dryer out in December, Anthony and Kevin decided it was pretty heavy and called in a third helper, Dave.

It's a little extra work on both ends with this move because we have to be careful to keep our stuff at the new house out of the way of any workers, we have to restore the rental house to its exact previous glory, and we have to keep out a set of items for us to live off of wherever we end up until we can really move in. Fortunately this will be our final move!

Kevin has his own dolly.
I think that pretty much pegs you to help people move.
We're very grateful for this.
-J

Friday, June 24, 2011

The Kitchen Sink is Our Fat Lady

I think with house building it can't be over until the kitchen sink is in and plumbed, and ours is sure toying with us enough! Let's recap yesterday (Thursday 6/23):

This is where we left off two days ago.
The stairs are stained and ready for their railings and balusters.

Again the day started promising enough with a truck in the driveway. Rob, our contractor's "guy", was supposedly in the house doing his work on the stairs. Then *poof* he was gone by 9:30, although he did leave all the lights on. (Apparently he didn't have my parents growing up-always asking who pays the electric bills and reminding him to turn the lights off.)

So nothing happened for a while and then he came back an hour or so later, turned off the lights and left again. We later found out that he was taking himself to the ER because he hurt his ribs.

Since the house was empty I spent part of the day moving kitchen wares over to our new cabinets so that I could reset the rental kitchen to the way it was. That's the hard part about renting this "summer house". It came furnished and we had moved all of "their stuff" out of the way to use "our stuff". Resetting it involves studying the pictures I took when we moved in and trying to return it to its original state.

The DPW guys came back in the early afternoon and told me they'd pave their patch of torn up sidewalk/driveway near the street today or tomorrow. That would just leave another little patch that we would be responsible for repaving. I shared some brownies with them.

Anthony had some phone conversations and discovered that the kitchen sink and faucet had indeed not been ordered by anyone and that the upstairs bathroom faucet had been ordered with the wrong finish. Yes, we have tried to let other people take on tasks and do their own jobs, but really it comes down to if we want it our way we should just do it. Sooooo off I went to pick up the kitchen sink and faucet.

This picture was taken today (Friday 6/24/11).
Our new classy driveway.We are thankful for the whole thing being patched.
Yes, there are workers at our right now, including a plumber! Rob is also back to work.
Lots of activity over there, so although this post may be dismal, we can sill be hopeful.

We returned home to the entire hole in the driveway repaved and some pinkish floor stain around the edge of the utility room on the basement floor. It wasn't supposed to be pink. It was supposed to be tannish-gray. Also, concrete floor stain is nothing like wood stain apparently. It went on more like paint. It was not what we had intended at all. So we back-pedaled and went back to the idea of just sealing it and calling it done. Anyone need two cans of concrete floor stain?

Note the stain around the edge of the utility room. Even Natalie looks bewildered.

We spent the evening both moving things over and prepping the sinks and counter holes for the plumber. The first sink (a round one for the basement bathroom) went together so nice and easy. (That's why we were doomed...)

Round sink for downstairs bathroom/laundry area

Our just-purchased kitchen sink of course couldn't be simple. It was going to be really big in the space. Do-able? Probably. Ideal? Of course not. So we decided that a tomorrow morning run to Lowe's (they open at 6!) was in the works to try to find a more suitable fit, while still holding onto our criteria of me being able to hide dishes in a deep sink.

So with exactly one week before we have to move out of our rental house, I feel great strides were not made yesterday. Perhaps I should head to the basement of the rental house and see if I can find our tent so we'll have somewhere to live.
-J

Monday, June 20, 2011

Will Work for Lobstah

Too busy to blog these days, but at least that means that things are getting done. The stairs are being formed before our very eyes, and so far they look great. We're still in the town's work order queue to switch out our water valve, but we hear Wednesday could be our lucky day. The concrete basement floor staining and sealing is still a bit of a question mark, but we're hopeful that will be resolved this week as well. We're thinking Sandlot Gray for a color, but more importantly we're hoping it'll happen quickly.

Stairs being formed- note the picture printed out and taped up as a guide.

There are some tall places to paint in our house. Good thing Anthony is tall.

We brought in our personal labor force again this week. My parents arrived on Tuesday and the only times I've seen them put down their paintbrushes so far were to help me with school tasks (grading papers and packing up my classroom) and for Natalie's baptism and our Father's Day dinner. Anthony and the two of them have been working non-stop painting the walls, trim and interior doors.

My mom finishing painting the kitchen.

My dad: painting doors is back-breaking work.

The paint decision has been a bit scary, which it shouldn't be since it's probably the easiest thing in our house that we can change. I've been collecting and staring at paint chips for months now, and finally had to commit. Of course, just when you've made a decision someone (like the paint store guy, Ken) has to step in and tell you their dissenting opinion, like that your yellow is too bright. So far I'm really happy with most of the colors. However, I did end up back at the paint store on Saturday to let Ken know that he was right about my yellow and could he please help me lighten it? (He tried his best.) All in all though the paint is making the place feel more put-together.

Natalie in her first-try yellow room.

Anthony's family came in on Friday and his dad joined in the fun on Saturday while Mali, Jeanie, Natalie and I drove up to Ikea to pick up the final piece of countertop, which Anthony and my dad then cut and placed on Sunday.

Anthony's dad filling in nail holes. For the record I did offer him knee pads.
Full speed ahead!
-J

Saturday, June 11, 2011

Who's Choreographing this Dance Anyway?

I was on the T last year when it was stopped for quite a while underground. I kept thinking I should've just gotten off at the last stop and walked a little farther (you gotta love hindsight- the only time I can claim perfect vision). The frustrating part was that I was in the front car and I could see the light at the end of the tunnel, but I couldn't do anything about the delay to help us get moving and on our way. Such are our feelings about our house right now. There are little things that are happening, but then there are things that we want to happen that aren't. We just need to get all our ducks in a row.

We'll start with the bright side for a run-down of the latest...
The view came into greater focus when the plastic came off the windows and the screens were put on.

Master Bedroom

The plumber has been in hooking up a jumble of pipes in the basement. I think Anthony's glad his part of the plumbing is over.


Stair parts are finally in and scheduled for the middle of this week. We've been told that part will go quickly, but we were told that about the trim which took FOR EV ER.

We've spent our time doing what we can to get things done. My favorite Anthony-project was crafting a stand for our vessel sink and faucet for the "Kamp bathroom". (Yes, if you give us things for our house we will name a room after you too.) I absolutely love how it turned out. The top is actually the old floorboards from the basement of the house we tore down.

View of mudroom entrance and "Kamp bathroom" with homemade vanity.

Our GE (plug for Jason) range and microwave arrived for the kitchen and Anthony is finishing the cabinet trim and toe kicks and getting things ready so that they can be installed. Apparently this will involve changing the plug on the microwave so it can go into Massachusetts' fancy outlets.

There is still one piece of missing temporary countertop. Remember about two weeks ago when I said the missing piece would be in stock in a week? Yeah, that didn't happen, and like a comedy show we have been running ourselves mad trying to figure out a temporary solution for our temporary top. We were set to go check out a craigslist option tomorrow when Ikea called and CONFIRMED (whatever that means) that it would definitely be in by next weekend. So we're taking our chances and waiting it out again. Which holds up the sink/faucet... But that's okay because it's already held up by the water issue.

Ahh, the water issue. The town won't let us have water until they change a valve. Apparently we're in the "queue" for this. I wonder when that will happen. Therefore we have toilets both in our dining room and our shed waiting to be installed as well.

Dining room with toilet parts and stair parts

It's okay, we can't really put the one in the shed in yet since the basement floor has not been etched or sealed yet anyway. That's why the vanity and washer/dryer for that bathroom are still in the rental house.

I'd be lying if I said we weren't getting anxious.
-J

Friday, May 20, 2011

Shim the Trim, Paint the Shelf

The past week or so, John's workers have been busy finishing up the trim around the window, doors, and closets. Painters have been appearing randomly to prime the trim that is done, and returning again later to prime others. I think it is safe to say that we are starting to get close to the end...of what seems like the long, twisty path to completion. It's been interesting to see each of our decisions come to fruition.

Basement trim completed. We love the shelves that resulted from our thick walls.

Along the way we have turned to various people for advice. Sometimes it just happens to be an innocent friend/family member/acquaintance/random person on the street who was unfortunate to offer us a polite, "hey, how's your house coming along?" and sometimes it's people we actively seek out in the middle of decision-making panic attacks. I guess we figure that if we follow their advice and don't like it we can blame someone besides ourselves. However, in other cases we have to give credit where credit is due.

Windows at the top of the stairwell

Jamey got the window trim phone call late one night. He has art degrees and Urban Outfitters cred so we figured he knew what he was doing. His design input was to look at white like the matte of a framed picture. Now that the white (which is way cheaper) trim is in we can really see what he means. Especially when that "picture" is of the pond or the trees. Bright, clean, pretty...

Living room windows

There are other parts of the house that have turned out surprisingly nice, especially those that we didn't really think about ahead of time. Along the edges of the thick basement walls, we let the sash of the window extend and create a shelf. For many of these items, it's been a struggle to get our builder to find the joy in doing something creative and unique, so when we end up with something like this it's extra exciting.

Checking out the view from the room in the basement

In addition to the trim, the carpenter has been busy installing shelves and rods in the closets and pantry. We had to peer into the crystal ball of our future lives and try to figure out what belongings we were going to put where and what the arrangement of shelves and rods should be. We won't really know how we did on that until we move back in.

Upstairs linen closet with shelves

I guess if it doesn't all fit we can always store our extra stuff in my parents' barn or my in-laws' basement (just trying to see who's reading all the way to the end...).
-J

Tuesday, March 29, 2011

The Ups and Downs, and a Bit in the Middle

We've focused a lot on the stairs. Mostly because they originally started in Anthony's mind, and his mind didn't come complete with nit-picky details like how to support them. But now that they're actually in the house, the rest of us get to see his vision and how much they do open up and let light into the small space we have.

That being said, a new question opened up for me this week. Up until now you could stand on the top floor and look up all the way down into the basement and vice versa.

The vice versa...the view of up the middle of the stairwell from the basement floor. The wall of the bedroom #2 closet and the strapping and collar ties of the attic are visible in the middle of the picture.

We had always thought that we would close off a little area on the main floor and create a little nook that goes out over the hole in the middle and adds a teeny bit more of floorspace. We also thought this would help as a minor sound barrier between the main floor and the basement. We met with "the John" on Saturday and discussed how we would do the railing and by Monday afternoon the floor of the new little area was in.

A and N stand in the new 'nook' while Z is still getting used to navigating stairs without risers.

Now I'm not so sure about it. The light still gets into the basement just fine, but that tiny little extra floor feels like it juts out strangely or breaks the flow or closes the basement off or something. The latter could be a good thing, I don't know. I'm sure I'm going to have the same closed-up feeling when they start putting up actual walls between the rooms.

Below the new nook: the stairs in the basement, along with the office and office windows. Note that it still has plenty of natural light.

So the waffler in me is waffling, but for now I'm not going to do anything. We'll try it out for a while and see how it feels.

Long rays of sunlight, marking the end of the day, creep in from the pond-side windows and almost touch the front door. The 'nook' in question, now visible between the stairs, either brings the floor space that much closer to the stairs, or clogs up the whole view. Also visible in this photo is one of the infamous switch boxes for the stairway.

Thoughts?
- J


Friday, March 11, 2011

When Cheap People Try To Build Nice Houses


Despite our setbacks, and the growing number of people in the Cape Cod house-building industry that are probably cringing when they see us coming (being extremely budget-minded and involved in the decision-making seems to be a rarity on the Cape), we feel like a ton of stuff happened this week. It's a wonder we both have real full-time jobs. And a daughter. And a needy dog.

We are hoping to include our architect interfacing with the contractor more as we go forward, just to make sure inches don't get lost (again). In addition, the sheer amount of decisions is overwhelming at times, and we're hoping to have a little more help with them. Understand that we are people whose furniture comes from the streets of Boston on "big trash day". Now we have people telling us that the quality of something we picked out at Home Depot won't be as good. Really? Not as good as this dresser I carried home in the pouring rain and nailed back together? Our aim with building this house has always been to put our money into things we deemed important things and unchangeable, like insulation and the heating system. Of course, this is the part that you don't really see. The Cape Cod housing scene is more used to the opposite: putting on the glitz and glamour show within the paper-thin walls.

As far as our progress this week, we have moved things the five inches back to where they needed to be moved. This included moving a door and re-siding that side of the house.

Side door that was moved, house re-sided and electrical rough-ins in place

While we were on the subject of moving things we also asked to have our doors raised a tad so that after all the floors were laid we would still be able to put a little mat by the door and be able to open it without having to kick the mat out of the way (as was our experience in the previous "shack"). Apparently this then became an issue with the height of the stairs.

View of stairs from the main floor- going up and down

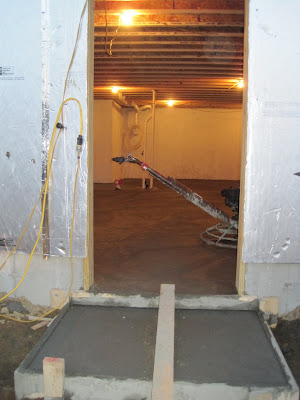
The exterior siding and all three doors are now in place. The basement was also poured this week, and then the stairs down to it were framed in. The electrical and plumbing rough-ins are also almost complete.
Finishing the basement floor

The debate over how to do the radiant floor heating on the upper two levels rages on. Part of the problem is obviously our own frugality. Anthony has likened it to how we buy ski coats: we absolutely have to know we're buying the best coat out there for the cheapest price, although there are probably ten or more coats that we would likely not be able to tell the difference between. (Of course this is coming from someone who is wearing his brother-in-law's ex-roommate's hand-me-down coat.) Apparently we've also learned that frugality and radiant floor heating don't really go together- but hey, cheap people want warm feet too, right?
-J

Saturday, March 5, 2011

TWIC

That's our little acronym for "This Week In Construction". It's reminiscent of a series of emails Anthony once wrote during our Peace Corps service (this was the pre-blogging era). It was called TWIM for "This Week In Macedonia", and since we're currently celebrating the 50th anniversary of the Peace Corps, it's only fitting that I steal and adapt the acronym. Plus now I can say we've been together through TWIC and TWIM- and that's just fun.
Yes, we sometimes get to do things besides shop for fixtures.
Peace Corps 50th Anniversary Event: JFK Library, Boston
(although we did spend time there admiring the architecture and discussing what it must cost to heat the pavillion)

So anyway- to the updates.
Here's where we were last Sunday:
The happy family on our pseudo front porch, 2/27/11

This week the original plumber was fired and our resident "motion of the ocean" water movement expert decided he could use his trusty MATLAB to plot out the tubing for the radiant heat in the basement.
Tubing plan executed
This week the porch floor and trim was completed.
This week the doors were installed.
This week a lot more stuff was framed in on the inside. The top two levels are completed.
This week (actually this weekend) the siding is being put on the house.

Isn't it starting to look like a real house now?
-J