Showing posts with label dog. Show all posts

Sunday, July 1, 2012

TEN

It's fitting that as we celebrate a decade of marriage our daughter has a love of counting to ten- as in waaahn, twooo, treeee, foorrr, fiiibe, siix, seben, aaate, niiine, ten... seben, eight, nine, TEN! (clap, clap, clap) As we say in the elementary math world, ten is a friendly number, and for a while there it was healthy for us too, because whenever she would start to count she would simultaneously want one of us to get down on the floor and do sit-ups. Our little drill sergeant!


Ten is also a number that demands reflection, as well as suggests a look ahead. We know we've done a lot in the past ten years (or 14! since we met). As part of Anthony's anniversary card to me he unknowingly wrote this part of the blog:

10 Things We've Done in the Past 10 Years:

1. Moved across the country twice.
2. Visited at least 31 states and 6 countries.
3. Had a Natalie.
4. Demolished a house and built a house.
5. Flown to Hawaii 3 times...what's your favorite island?
6. Blogged about a part of our lives...we are SO American.
7. Gotten a dog that we were never able to stop from barking.
8. Never bought our own plates.
9. Shared at least 520 pizzas.
10. Continued to be very much in love.

Through it all we have learned that predicting what the next ten years will be like is an exercise in futility, so here's to just hoping that they are happy and healthy (and that maybe the dog will stop barking).

- J (& A)

Sunday, January 8, 2012

A Soft Close

Surprisingly enough (to us), we've heard from quite a few people about our lack of blog posts. So it's time to ring in the new year by (once again) reviewing our original "to do's" from the first post in 2010.
  1. Build house (sub-categories: choose architect, builder, go through committees, move out, tear down pre-existing, non-conforming (PENC) structure, build a new one that might be slightly less non-conforming but at least will have insulation, move back in.)
  2. Buy a car.
  3. Find out if I still have a job next year. (Would greatly help with #s 1 and 2)
  4. Have a baby!!
  5. Get my dog to stop barking randomly.
  6. Figure out all the sub-categories for #s 2-5.
  7. Start blog to help organize the chaos that is rapidly descending on our lives.

I really love crossing out items on my "to do" lists, so this was quite satisfying. Unfortunately Zippy hasn’t stepped up to help out with number 5 yet, and after our recent trip to NY, his "needs improvement" list is growing. It now also includes, “Get my dog to not chase snowplows.”

Zippy and Sophie frolicking in the snow, 
right before the snowplow came by and added another element to their playing.

Actually, we could revamp the whole list with new goals in almost all the categories.
  1. Landscaping and smart interior decorating and storage.
  2. Figure out how to get our other vehicles (bikes) easily in and out of the house in all types of weather (see #1).
  3. Aim for success and happiness at our jobs and our job/home balance.
  4. Make our million daily decisions in raising our happy, healthy toddler.
  5. Yep, see above for the same old dog goal. Sigh, Zippy...

He looks innocent enough.

It's always about the journey, right?  
Housewise, we still attempt a project here and a project there... 

Books for bookshelves

But overall it's now in a state that is allowing us to live. So consider the goals of 2010 closed out, and the blog itself on "a soft closed/semi-sporadic" mode as we leave more time for other adventures. (see #4)!

Anthony and Natalie
Race Point Beach on New Year's Day
-J

Saturday, July 2, 2011

Homeless, again

Once again, we have found ourselves pseudo-homeless. This seems to happen to us a lot when planning to move. The timing just never quite lines up exactly. Of course, this time we get to be "between homes" with a very active 11 month-old and an over-anxious dog. In the past, it always worked out...eventually, so I have faith that this one will too.

This time we had to be out of our rental by the end of June, so throughout the week, before and after work each day, we incrementally moved all of our belongings into the bedrooms of our own house - the parts the were fully complete. July 1st rolled around and our house was not finished and livable, so we headed to New York to visit the fam for a while and hopefully give the workers a bit more time to pull it all together.

The risky part about this is that without us there checking up on daily progress (ahem, micromanaging... and yes, we feel it helps), things just might not happen. Or, of course, they might happen, but in a not-the-way-we-intended way.

So what has happened and what remains? The stair guy has been working at pace that Anthony politely describes as 'quite un-feverish' for the past few weeks to complete was has become (according to the stair guy) a very unique set of steps. This has resulted in piles of debris, saws, tools, compressors, cords, and cups that have covered the entire main floor.

The large amount of tools, saws, etc. required to complete the stair trim.

The side entryway was also done. Of course, in typical construction fashion the decking material we used on the front porch four months ago is now no longer made and was not to be found anywhere so we had to settle for a slightly different product (sigh).

The new side/mudroom entry deck.

The rest of the electrical work was finished. The faucets and tub/shower trim were all connected, and the earlier water leak resolved without much issue.

The glitch that did occur was that the wrong bath/shower trim was still installed, despite our efforts back in March to correct our trim order from an earlier mistake! We're beginning to wonder if they're just trying to wear us down. While I realize this is a minor issue in the grand scheme of things, as we'd been here before with the builder, it made it all the more frustrating to have to ask once again to have the mistake fixed.

Towards the end of the week, the stair guy(s) finally wrapped up their work and cleaned up their mess, leaving a nice clean set of stairs and clear floor. It was great to see the 'almost' finished product.


The stairs to the basement, finally!

View of the stairs and kitchen from the living-room area.
We realized our refrigerator is pretty small. Plenty of room to grow...

Natalie enjoying the clean, clear main floor for the first time.

So, now we're ready for the floor guy to come back and finish up the connecting areas. All the doorknobs are in the house ready to be installed. Some trim work needs to be finished and a few things, like some uneven dry wall work in the upstairs bathroom, need to be fixed.

The big hold-up however seems to be that the plumber cannot get the boiler to work. The current plan is to have the company rep. come out on Wednesday to take a look at it. Hopefully then we can check that off.

The boiler, mixing valve, and indirect water heater complex, currently at rest as the boiler will not start. Who really needs hot water?

-J


Sunday, April 24, 2011

Laying It Out

Saturday brought a happy mix of Anthony, my parents, and our friend Kevin over to the house to work. They managed to get pretty far, but there was still plenty to be done on Sunday between church and Easter dinner.

Talking through the rest of the installation. With most of the wood strips down, the details of filling in the holes become important...
and Carol takes a little lie down. (She later reported she wasn't lying down- she just couldn't get up.)

"The Perfect Board" scrawled on one that easily lay nice and flat.
We still used all the others of course, twisting the morning's reading and convincing ourselves that the board the builder cast aside could become the subfloor of our radiant floor warmth.

Don't come near me...I've got power tools!

Zippy also got to experience the doorbell for the first time.
Notice how he's ready for it before it even rings:


Poor guy.
- A & J

Saturday, April 9, 2011

At Least I hope It's the Drywallers

7:00 this morning I watched the workers pull up and climb through the window to start work. One guy was armed with a 2-liter of Mountain Dew and a Red Bull, so I expect the job to go quickly. Zippy's extra anxious because they also brought a little dog with them today.
- J

Tuesday, March 29, 2011

The Ups and Downs, and a Bit in the Middle

We've focused a lot on the stairs. Mostly because they originally started in Anthony's mind, and his mind didn't come complete with nit-picky details like how to support them. But now that they're actually in the house, the rest of us get to see his vision and how much they do open up and let light into the small space we have.

That being said, a new question opened up for me this week. Up until now you could stand on the top floor and look up all the way down into the basement and vice versa.

The vice versa...the view of up the middle of the stairwell from the basement floor. The wall of the bedroom #2 closet and the strapping and collar ties of the attic are visible in the middle of the picture.

We had always thought that we would close off a little area on the main floor and create a little nook that goes out over the hole in the middle and adds a teeny bit more of floorspace. We also thought this would help as a minor sound barrier between the main floor and the basement. We met with "the John" on Saturday and discussed how we would do the railing and by Monday afternoon the floor of the new little area was in.

A and N stand in the new 'nook' while Z is still getting used to navigating stairs without risers.

Now I'm not so sure about it. The light still gets into the basement just fine, but that tiny little extra floor feels like it juts out strangely or breaks the flow or closes the basement off or something. The latter could be a good thing, I don't know. I'm sure I'm going to have the same closed-up feeling when they start putting up actual walls between the rooms.

Below the new nook: the stairs in the basement, along with the office and office windows. Note that it still has plenty of natural light.

So the waffler in me is waffling, but for now I'm not going to do anything. We'll try it out for a while and see how it feels.

Long rays of sunlight, marking the end of the day, creep in from the pond-side windows and almost touch the front door. The 'nook' in question, now visible between the stairs, either brings the floor space that much closer to the stairs, or clogs up the whole view. Also visible in this photo is one of the infamous switch boxes for the stairway.

Thoughts?
- J


Friday, March 11, 2011

When Cheap People Try To Build Nice Houses


Despite our setbacks, and the growing number of people in the Cape Cod house-building industry that are probably cringing when they see us coming (being extremely budget-minded and involved in the decision-making seems to be a rarity on the Cape), we feel like a ton of stuff happened this week. It's a wonder we both have real full-time jobs. And a daughter. And a needy dog.

We are hoping to include our architect interfacing with the contractor more as we go forward, just to make sure inches don't get lost (again). In addition, the sheer amount of decisions is overwhelming at times, and we're hoping to have a little more help with them. Understand that we are people whose furniture comes from the streets of Boston on "big trash day". Now we have people telling us that the quality of something we picked out at Home Depot won't be as good. Really? Not as good as this dresser I carried home in the pouring rain and nailed back together? Our aim with building this house has always been to put our money into things we deemed important things and unchangeable, like insulation and the heating system. Of course, this is the part that you don't really see. The Cape Cod housing scene is more used to the opposite: putting on the glitz and glamour show within the paper-thin walls.

As far as our progress this week, we have moved things the five inches back to where they needed to be moved. This included moving a door and re-siding that side of the house.

Side door that was moved, house re-sided and electrical rough-ins in place

While we were on the subject of moving things we also asked to have our doors raised a tad so that after all the floors were laid we would still be able to put a little mat by the door and be able to open it without having to kick the mat out of the way (as was our experience in the previous "shack"). Apparently this then became an issue with the height of the stairs.

View of stairs from the main floor- going up and down

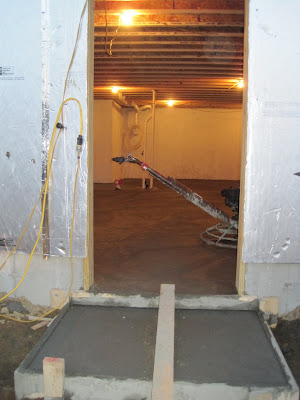
The exterior siding and all three doors are now in place. The basement was also poured this week, and then the stairs down to it were framed in. The electrical and plumbing rough-ins are also almost complete.
Finishing the basement floor

The debate over how to do the radiant floor heating on the upper two levels rages on. Part of the problem is obviously our own frugality. Anthony has likened it to how we buy ski coats: we absolutely have to know we're buying the best coat out there for the cheapest price, although there are probably ten or more coats that we would likely not be able to tell the difference between. (Of course this is coming from someone who is wearing his brother-in-law's ex-roommate's hand-me-down coat.) Apparently we've also learned that frugality and radiant floor heating don't really go together- but hey, cheap people want warm feet too, right?
-J

Monday, March 7, 2011

What's Five Inches?

Really, what is five inches? The length of your hand, the length of Zippy's ridiculously long hair, or the distance that a wall, an outside door, and a pantry are all off by. Progress on the house has just come to a screeching halt over five inches. Our house is a small house...five inches is a lot.

Anthony and Natalie examining the problem area

The electrician was out to do a walk-through with "the John" and Anthony today. It was decision-time for where to put the light switches and other electrical-type goodies. During a discussion on running a line down the wall separating the kitchen from the mud room entrance, Anthony noticed that said wall didn't line up with one above it, as it should have. A few measurements later, it was discovered that the kitchen is too short by 5 inches, meaning that the dishwasher will open into the fridge, the mis-measured pantry is 5 inches too deep, and the side door is 5 inches too far away from the front wall. Not to mention that all the dimensions we've been playing with for kitchen cabinets are now off.

How did this happen? Working backwards, we think mistakes by both the architect and the framers compounded to screw up the whole area. Truthfully, the framers only put the door 3 inches too far to the right- the architect didn't put it far enough over. The framers then saw the architect's mistake and moved the wall to ensure the door could open. However, the pantry depth seems to be all the framers.

Moving forward, we have until tomorrow to decide if there is anything to 'salvage' from the new arrangement or if they should start tearing things apart. Bummer that they just finished siding that side of the house...

-A &J

Friday, February 25, 2011

Someday We'll Watch Storms From the Porch

But today we'll stay inside and be thankful the the roof is on the house. This is being typed at the end of a long windy, rainy day. But we'll show what happened before that.

Day three of the porch saw the addition of our little triangle that makes a normal shed roof into a little something else. As with all the design ideas that will (or are supposed to) add charm to our house, Jody has laid claim to the triangle concept. Triangles must be harder than rectangles though, because it took a whole day and a lot of measuring to put on that piece of charm yesterday. Apparently the stairs are still my idea...meaning that the jury is still out. If only we could figure out where to put the lightswitches for them...

The outline of the porch roof triangle, and perhaps an afternoon nap?
We had a few days of nice weather, and they alternated between framing the inside, and continuing to finish the exterior. The windows are all in, and with the porch on, only the siding and doors will alter the view from the exterior.

Hopefully the siding will made the house look less like a can of Coors.
However, wind and rain came with vengeance today, actually blowing some of the rigid foam, not yet fully secured, around and off the house. Work continued inside as well as under the roof of the porch. We've picked a bead-board ceiling for the porch, which went in today. Jody has suggested that we go ahead and buy the porch swing now on the off chance that they'll install it for us as well.

Porch Ceiling
Despite the rain, the brain trust met today in the basement to discuss plumbing. With joists running the opposite direction that the drains have to go and few interior walls on the main floor, our plumber went through a number of plans before we settled on one that might work best. Although I've gotten the impression that "better" might just mean "easier for him".

We'll have to see...

The basement bathroom, outlined in dirt.
Weather dependent, the pour might take place this week.
Head Design Chief
Apparently, Zippy had some questions about the wall locations yesterday evening when we were over for a short visit.
- A

Tuesday, February 8, 2011

An Excuse

Take the shortest month of the year. Subtract one week of work from it, but then add more to do at work that month. Put in everything dear to your primary school years: paper hearts, president silhouettes, hundreds collections, book fairs. At the same time continue to carry on with everything else as usual. Throw on some ice, or perhaps a winter thunderstorm, mix in a sore throat with a dash of the sniffles, a throbbing left foot, and a dog that must run despite the elements and throbbing left foot... Something has to go - and that's just my February I'm describing here, let's not start on Anthony's.

Unfortunately for our readers (I think we're up to four or five of you now), the blog was the piece we let slide for a bit this past week. I know you were all on the edge of your seats waiting, and when nothing posted you were probably thinking nothing was happening.

Not true. Things are happening- and at a fast pace. We're even to the point where more decisions are being made: which bathtub do you want? (Not the pink one.) Which shingles do you want? (Already had chicken pox- thankyouverymuch.) Okay, perhaps that last one was a little bit in poor taste. Did I mention a six-month old and sleep deprivation yet?


Anyway, here are some pictures from inside that we took this past weekend:
The big hole in these photos is the stairwell.
I think this was some sort of big radiant floor heating discussion...
or maybe they were just talking about how cute Natalie is.

So why am I writing now? That answer is simple. Clearly I'm procrastinating grading or lesson planning something. Like I said, something always has to go.

Anthony & Natalie outside the house as John closes it back up.

That's all for tonight.
- J

Saturday, January 22, 2011

Another Day, Another Delivery

It's cold out...it's snow-rained (much worse than snow, I'd argue) two days this week...the basement 'floor' is a skating rink...but framing continues. Our 'just in time' wood supplier, the Falmouth Lumber Yard, seems to be able crane in the supplies right to where they need it.
I think this is one reason they can move so quickly.

Craning it in...curiously, Zippy doesn't seem to mind the lumber truck any more, after announcing its presence of course. Now if we could just get him to do that with this arch-nemesis, the postman.
For the decking in our house, a band of 2" OSB (oriented strand board) sits on the exterior of the deck, and the joists (20 to 24' engineered I-shaped beams) span across the walls and support the subfloor (also OSB). Some dislike OSB and engineered products because it contains glue, but would you rather cut down a big old tree to source the 20' spans we'd need? I think that 'green' is in the eye of the beholder.

Framing in the 2nd floor decking in action.
Anyways, we ended the week with a snow/rain storm on our 2 story wooden box.

- A

Monday, January 17, 2011

If It Wasn't My House, I Might Be Mad

Jody, Natalie and I had been planning to catch up on some sleep this morning, being a holiday and all.   So, when were we were woken up at 7am by the sounds of beeping trucks and banging hammers - as well as Zippy announcing their presence - we were not very amused. After a quick glance out the bathroom window, we realized that we couldn't really be mad since it was our house they were working on.

The joist on the 1st floor level. The hole is where the stairs will go.
While I have no concept of 'building time' and will fully admit this is a small house, these guys were making quick work of the framing, likely because it was 19 degrees this morning.

The rest of the basement rear exterior framing and all of the first floor joists and decking were on by 2pm, soon enough to still get another load in from the lumberyard.

I still think cranes attached to trucks are the coolest thing ever! Zippy agrees.

8 hours later, they were done and ready for the next day. For the first time, the structure is visible from the street.

View from the street...
... and from inside the basement (still no slab) looking towards the pond.

Hopefully the neighbors are as excited about 7am holiday racket as we are.
- A


Saturday, January 15, 2011

We've Got Lumber!

...and snow in the basement. We were going to do radiant floor heating, but snow is apparently all the rage these days. It's like your feet will be so cold they'll *feel* hot...

Zippy finally got inside of the house for his own personal inspection.
I think he's wondering where his room's going to be.

The framers arrived Friday and quickly began getting things ready for the first floor to go on next week. Lots of measuring and DD coffee. Good thing they brought the 'Bouse House' with them.


They even took delivery of the joists and decking today (Saturday). As you can imagine, Zippy quite enjoyed the lumber truck and its giant crane. I think he thought at least the weekends would be peaceful.


-A


Sunday, January 9, 2011

A House With a Moat- Does That Make It a Castle?

Just before the weekend, the foundation people removed the forms and sprayed the exterior with waterproofing. This left an actual basement foundation and walls that we could climb around in, albeit one with a waterless moat around it.

The view from the back of the house. We are sitting in the future back doorway.

The moat actually served to keep Zippy out of the structure. Something he wasn't entirely happy about.
-A

Wednesday, January 5, 2011

Guest Author Day - We Have Walls!


Grandpa & Grandma are visting the Cape, expecting to witness the rising of the walls.

Grrr!!!! Monday – nothing happens. Grrrrrrr!!! Tuesday – nothing happens. Then…..late

Tuesday afternoon, it all begins.

So much is happening all at once – after months of waiting, decisions and delays – Jody is back to school, Natalie is adapting to day-care, Zippy is exhausted from so many walks and runs with Grandma and Grandpa and Anthony is grateful for a job that lets him start work at home and pick up later to head for the office… and … the cement truck is currently pouring the foundation around the pre-existing/non-conforming hole!

Late yesterday afternoon, a large truck with a hoist backed in and lifted the cement forms into place. Being late in the afternoon, we thought that would be it, until we noticed one of the guys with his level and the roll of plans and they began to set the forms. Darkness took over and they quit for the night with 3/4 of one wall up. This morning a crew of 4 showed up and finished the lego-like support structure.

Poised on the edge of the hole, the giant cement truck oozed cement into the forms down long troughs. Very exciting with good views from either bathroom at the rental house next door!

- Mom & Dad a.k.a. Grandma & Grandpa a.k.a. Carol & Jim


Saturday, January 1, 2011

Out with the old, in with the new...feet.

Someone somewhere probably said,"It's all about the feet." or perhaps something less thoughtful like, "If you don't have good feet, what will you stand on?" Well, to welcome the new year, we got new footings for our house.


All in one day the forms arrived, the workers came and arranged the footprint and the cement truck came to fill them in. It's exciting to finally see the footprint of the new house take shape on the lot. Of course, from the 2nd floor perch of our rental, the house foundation looks freakishly small and unfit to support even a fence post let alone a three story structure (...but I'm sure they know what they are doing).

As expected, Zippy thoroughly enjoyed the cement truck with its cadre of noises. He made every attempt to get outside to watch, and comment, on the activity.


If he gets smart enough to jump up on the chair to see out the side window, its going to be a long spring.
- A


Saturday, December 18, 2010

Dig This!

Zippy and Natalie- a final visit
The water is off. The power is off. Temporary power is on site and now heavy equipment is parked in our yard, towering ominously over our tiny house.


It was septic tank moving day yesterday and fittingly we had a front row seat from the, ahem, bathroom of our temporary abode next door.
The viewing gallery


The excavators were really nice, even "waving" their digger at Natalie and offering me coffee. (I felt guilty- it should be the other way around... if I knew how to make coffee). It was awesome to watch them rip up things and dig their big holes. Bundle-of-nerves Zippy was a bit unsure about the whole thing.


- J