Thursday, April 28, 2011

And Then There Was One

Anthony had to go to California for work this week. I headed back to school. Natalie was back at day care and my dad had to return home to NY. That left the rest of the radiant panel installation to my mom. What a trooper!

The main floor radiant subfloor is near completion. Laying the plywood strips and aluminum plates happened fairly quickly. It was filling in all the nooks and crannies that ended up taking forever.

Not only that, but when Anthony did return on Thursday he suggested they go over and work after dinner...which turned out to be until midnight!

Mom's always liked puzzles, so we just kept telling her it was one big puzzle that she got to put together. We're just lucky it wasn't great biking weather this week, so really, she had nothing better to do.
- J


Sunday, April 24, 2011

Laying It Out

Saturday brought a happy mix of Anthony, my parents, and our friend Kevin over to the house to work. They managed to get pretty far, but there was still plenty to be done on Sunday between church and Easter dinner.

Talking through the rest of the installation. With most of the wood strips down, the details of filling in the holes become important...
and Carol takes a little lie down. (She later reported she wasn't lying down- she just couldn't get up.)

"The Perfect Board" scrawled on one that easily lay nice and flat.
We still used all the others of course, twisting the morning's reading and convincing ourselves that the board the builder cast aside could become the subfloor of our radiant floor warmth.

Don't come near me...I've got power tools!

Zippy also got to experience the doorbell for the first time.
Notice how he's ready for it before it even rings:


Poor guy.
- A & J

Saturday, April 23, 2011

What Two Can Do

The mom and dad crew continued to slave away yesterday on their own. They managed to complete all three bedrooms. So what if they can no longer stand up straight? At least they know that this winter they can come back and lie down on an all-house-heating-pad-of-a-floor.

My parents pressing and screwing aluminum panels into the plywood tracks.
Yes, we're putting even more metal into this house!

Anthony returned home in the late evening, and then sometime in the middle of the night got worried that it would rain on our plywood. He entered into a crazy can't-find-the-tarps-solution-seeking fiasco that eventually involved him single-handedly moving all the plywood and then covering it with shower curtains. He was quite disappointed when he woke up this morning and it wasn't raining yet. But then you could just hear his inner voice squeaking "I knew it" in delight when the rain started up mid-morning.
- J

Thursday, April 21, 2011

Let there be light!

Lights on in the stairway going into the basement

Yes, light- along with a kitchen in boxes, outside trim painted, insulation in the attic, and radiant panels in the floor.

It was certainly a busy day in and around our little house today. At one point my mom counted 12 people besides us working! So let's back up...

The house was spray primed inside by the painters yesterday.
It was also a marathon day for us at Ikea where the kitchen was finalized, purchased, and loaded into two vehicles (thanks to my parents for meeting us there). I'm so glad we did this on a Wednesday evening. I could not imagine trying to brave a giant purchase like that with the throngs of Boston weekenders.

Checking off our five carts of kitchen cabinets

Lumber delivery

Good old Falmouth Lumber delivered our plywood this morning. Our crew (Anthony and my parents) began cutting strips to create our radiant panels. Zippy also got his spring haircut by my mom in the morning.

An electrician and painter share the yard for prep work as Anthony and my parents cut the plywood strips that the pex tubing will run between for the radiant floor heating

The electricians came and busied themselves. By mid-afternoon the house was powered up, the lights on, and our temporary power supply pole was taken down. Zippy doesn't know this yet, but we now have a working doorbell.

The lights in the kitchen are on!

The insulation guys blew some more into the attic. I thought of our across-the-street neighbor when I saw their truck pull up. A couple of days ago she remarked that she had seem them come and insulate our house, and then it seems like they keep coming back and doing more insulation. Yup. That's the idea with this house. I only want to feel the breeze if I'm sitting on the porch!

Insulation being blown into the attic hatch from the upstairs bathroom

The painters came and worked on the trim. By this time, the sunshine, their radio, and the vast amounts of people around made it seem like a beach party. I guess it is spring break.

Painters working on the trim on the back of the house

By the afternoon our crew had joined the inside ranks. They worked hard laying out the pieces of the radiant floor puzzle upstairs. And to think that they'll work for Cape Cod Potato Chips and granddaughter giggles- we're pretty fortunate! Two rooms upstairs were laid out and secured by dinnertime.

Anthony and I went back and started a third room after dinner. The plan was to continue tomorrow, but the ocean called Anthony away so we'll be on our own without him to supervise. Yikes!
- J

Sunday, April 17, 2011

Holes

Holes in the front yard.
Holes in the back yard.
Holes in our bank account...

On Friday we came home to a very large hole, a very big excavator, and a super huge lego brick in our front yard. Apparently it was time to move the septic tank back in.


It was also time to get our mitigation plantings in. Anthony went to two different nurseries on Saturday and filled the Rav 4 with native species. He then began digging...


We're coming down to crunch time here where all the things that make a home need to have been bought yesterday so that we don't slow the project down. This is especially hard on us frugal wafflers, but we're hanging in there the best we can. We keep reminding ourselves that the important items are done (like the insulation), and what we're choosing now can be more or less changed down the road if we can't find exactly what we want at our bare-bones budget right now.
- J

Tuesday, April 12, 2011

Caffeinated Results

The Mountain Dew and Red Bull seemed to work. The blueboard is all hung (shown below) and plastered (not shown here). No more walking through walls- the real house has taken its form.

Looking down the upstairs hallway from the Master Bedroom

In the Master bedroom, looking toward the closet

Main Floor- the ladder is in the kitchen

Main Floor, looking toward the stairs, dining room and front door

Office in the basement
The shelves below the windowsills are a remnant of the thicker concrete walls along the bottom part of the walk-out basement.

Meanwhile the decisions are still flying at us fast and furious. We're keeping up and trying to stay slightly ahead of the game the best we can!
- J

Saturday, April 9, 2011

At Least I hope It's the Drywallers

7:00 this morning I watched the workers pull up and climb through the window to start work. One guy was armed with a 2-liter of Mountain Dew and a Red Bull, so I expect the job to go quickly. Zippy's extra anxious because they also brought a little dog with them today.
- J

Friday, April 8, 2011

Daily Reflections

I feel like every time I visit the house I stand in awe of the day's accomplishments. Sometimes big, sometimes small, these raw changes transform the space into something that I either never really thought I'd actually see (which often results in a "Jodes, you won't believe what...") or that I didn't expect to see (which often results in a "John, I'm confused why...").

This past week and a half has garnered many of each type of response:


Saturday/Sunday: This is the basement window along the south side of the house. Insulating the basement became a bit more involved toward the back of the house. 3" of rigid foam exists behind and between the 2x3 studs where they back up to the concrete foundation. Above this, cellulose was blown in behind a mess into the 2x6 studs of the outside wall. Remember that there is an inch of rigid foam on the exterior of the above-ground sections well.


Monday: You are looking at the ceiling of the main floor. 6" of fiberglass provides sound-proofing between levels. The insulated supply lines for the upper zone of radiant heating is visible as well.

Tuesday: As quality insulation was a big part of our hopes for the house, we've tried to use blown-in cellulose where ever possible on the exterior walls. It works better per unit R value than fiberglass (it's all about the installation). This caused some communication issues when something else was placed there instead. The area along the outer wall where the floor joists are supported was one of those places. However after talking with John, he had the sub pull it out and pour foam instead (shown here in the yellow color).

By now most of the cellulose has been put in the master bedroom outer wall, up to the ceiling, dampening out most of the noise.


Another look at one of the forward bedrooms and upstairs bathroom with insulation.


Wednesday: The main level is now quiet as a tomb. Although I suspect that it will not stop Jody from tap dancing again.

Thursday: More sound proofing for the interior walls on the top floor. You used to be able to see through to the back windows from the stairs, and walk through all the walls but alas, no more!


Friday: Oh my gosh!(Okay, maybe I said something else...) Today they not only delivered all the blueboard and plaster but they put it up in half of the 2nd floor. This front bedroom is completely finished, as is most of the bathroom.

A view from the outside corner of the same room. The closet/stage is almost ready to go.

The drywallers have left their jar of peanut butter, jar of jelly and loaf of bread upstairs, so I know they'll be back soon.

- A

Thursday, April 7, 2011

Little Games Along the Way

First a disclaimer: there are no pictures with this post. Anthony's computer has not been playing nicely lately, so my computer has recently been confiscated by him (okay so it was our computer, but I used to use it almost exclusively). All the photos are on that computer, so all you get are words while I type on a different computer.

Some musings that have come up recently...

There are signs we like to look for in certain situations- kind of like little games or mini-milestones. For example, when we're skiing you get points for being the first one to spot the guy skiing in jeans (there's always someone- and the fake points get multiplied by certain factors depending on how straight the skis are, how acid-washed the jeans are, or instantly by a gazillion if he or she happens to be on a monoski).

Another that's more relevant to homebuilding is the current quest to try to catch someone saying the word "shellac" every time we're out looking at house stuff these days.

Today I feel like we hit on a third milestone: buying something off of Craigslist from someone actually named Craig. Not only that, but we included a two-dollar bill in his payment.

I also came across the scary realization tonight that I know way too much about toilets these days. Despite this we still have yet to find the right throne.

- J

Tuesday, March 29, 2011

The Ups and Downs, and a Bit in the Middle

We've focused a lot on the stairs. Mostly because they originally started in Anthony's mind, and his mind didn't come complete with nit-picky details like how to support them. But now that they're actually in the house, the rest of us get to see his vision and how much they do open up and let light into the small space we have.

That being said, a new question opened up for me this week. Up until now you could stand on the top floor and look up all the way down into the basement and vice versa.

The vice versa...the view of up the middle of the stairwell from the basement floor. The wall of the bedroom #2 closet and the strapping and collar ties of the attic are visible in the middle of the picture.

We had always thought that we would close off a little area on the main floor and create a little nook that goes out over the hole in the middle and adds a teeny bit more of floorspace. We also thought this would help as a minor sound barrier between the main floor and the basement. We met with "the John" on Saturday and discussed how we would do the railing and by Monday afternoon the floor of the new little area was in.

A and N stand in the new 'nook' while Z is still getting used to navigating stairs without risers.

Now I'm not so sure about it. The light still gets into the basement just fine, but that tiny little extra floor feels like it juts out strangely or breaks the flow or closes the basement off or something. The latter could be a good thing, I don't know. I'm sure I'm going to have the same closed-up feeling when they start putting up actual walls between the rooms.

Below the new nook: the stairs in the basement, along with the office and office windows. Note that it still has plenty of natural light.

So the waffler in me is waffling, but for now I'm not going to do anything. We'll try it out for a while and see how it feels.

Long rays of sunlight, marking the end of the day, creep in from the pond-side windows and almost touch the front door. The 'nook' in question, now visible between the stairs, either brings the floor space that much closer to the stairs, or clogs up the whole view. Also visible in this photo is one of the infamous switch boxes for the stairway.

Thoughts?
- J


Tuesday, March 22, 2011

Show and Tell and a Little Rant

A gratuitous house picture and then let's start with the rant.

The siding was 'pre-primed' in grey. We haven't actually decided on the exterior color yet.

Yesterday I went over to the house to check out what has been happening. While touring the upstairs quarters I noticed a bath fixtures box. Having spent a whole day picking out something I thought I could live with (in terms of style, functionality, and price), I was excited to finally see our fixture installed. But as I opened the box I realized that this was not the one I'd chosen... Although Anthony wasn't with me at that moment, I know he can envision what my face must have looked like: a combination of bewilderment and disbelief that morphed into - dare I say - rage (a similar thing happened when we cut into our wedding cake).

It seems that we're suffering from a growing trend of the people we are paying suggesting alternative 'arrangements' for sinks, toilets, walls and doors that don't take the whole house (or budget) into account, coming up with their own solution without telling us if there is an ambiguity in the plans, or simply ignoring the plans (and not telling us). Dealing with fixture selection and sourcing has been especially difficult. We've continuously been told to pick stuff out as soon as possible (as we're on a schedule) but then told that our selection was either not 'good', or that they have access to a "better" one for some unknown $. Look, I would love to have recommendations and suggestions as long as we can have final approval.

Anyway, after taking some time to cool off, we contacted "the John" via email (it was quite late by then) and asked that he ensure the correct one be installed. In today's trip next door we noticed the offending fixture box had been removed, so hopefully all has been restored. After fighting for these, now I just hope I'm actually happy with them once we're actually living with them.

Despite all that, there are some exciting things happening. An insulation guy was hard at work today putting up the attic vents in preparation for putting in insulation.

Anthony excitedly points out the day's work while Natalie appears bored.

More metal is showing up. Some of it is to make sure the stairs stay where they're supposed to and some of it is to make sure the house stays where it's supposed to.

Metal strapping, complete with way too many nails, connects the landing to the floor joist above allowing the open space and light of the living area (where the picture was taken from) to flow all the way down into the basement

Giant, 50-bolt straps from **** and...
7 foot long threaded rods tie the main floor decking and main floor walls down to the foundation. Again, we'd not going to dare a tropical storm, but...

In addition, the electrical, plumbing, and gas tie-ins (outside the house) continue to be planned for and put in. These have brought up some odd compromises. Since the boiler vent has to be more than 4 feet away from the gas meter, which has to be more than 4 to 5 feet away from the electric meter, which has to more than 6-7 feet above the water line, not all of these can fit on the right front corner of the house (where the wall is ~10 feet long) as we'd prefer. At least one has to be placed on the opposite (south) side and come across the house inside. So much for saving money by placing all the inside utilities close together...

- J

Monday, March 21, 2011

This Isn't All We Do


Although our daughter may think grooving to tunes while choosing fixtures is the cat's pajamas- we would like to officially post this here to let her know that that kind of superfun is only made possible by the lives we started before she came along.

Deploying moorings off of Nauset along the outer (lower) part of Cape Cod, a self portrait (of me, Craig was collateral damage)

So for her, and the one of our two readers who might have thought otherwise, let the record show that we actually do work. For example, last week, along with my busy schedule of micro-managing the house construction and annoying our builder, the plumber, and most of the radiant floor heating experts east of the Mississippi, I managed to do some field work. We were deploying a set of moorings off the coast of Nauset, MA to look at the advection of Gulf of Maine freshwater along the Cape Cod Coast. Unfortunately, I've been told that this doesn't make me an expert in plumbing.

How do we have the time to lead these exciting multiple lives? Apparently being woken up at regular intervals every night gives you extra time to pick out fixtures, review papers, and write lesson plans.

- A

Wednesday, March 16, 2011

You Have to Look More Closely for the Wow Factor

The past few days we've experienced what I'll call the 'end-of-framing' blues. Work on the house was progressing rapidly for the longest time. For 2 months now, we've been watching framers arrive on site early in the morning, a stream of delivery trucks placing pallets of 'stuff' right into the house or onto the roof, and the constant sounds of banging, nailing (thwack!) and sawing (along with the swearing). This has all been matched with massive daily changes to the house; a new floor, roof, or fully weatherized door. All that activity has stopped.

The basement framing was completed this week. Our goal is for a 95% finished basement. The office (on the left ) was originally more open, but strangely the zoning board told us to case in this opening to prevent us from putting a door there (so that it couldn't be a bedroom.) It seems more of a private space this way, but whatever.

This week, even though there were sometimes as many as 7 or 8 cars in front of our hours each day, the changes are all small. It turns out that electricians and plumbers don't get to work until 9:00 or even 10. And still, at the end of the day, you have to now what you are looking for to see the daily changes. When we go over after work it's like a scavenger hunt to find the evidence of the day's activities. Sure we now have thousands of feet of electric wiring in the house, phone and ethernet cable ports we are unlikely to ever use, and plumbing vents snaking from basement to ceiling, but these are not 'wow'-causing additions to the structure. It's a little less dramatic noticing the extra wire or pipe that wasn't there the day before.

(Here's a riddle for you: How many phone jacks do you need in your house for the next 10 years if you've exclusively used cell phones for the past 10 years?)

Our first agonizing decision, the upstairs tub.
Can YOU tell it's bigger than the other second choice?

But today, the tub and shower were placed and plumbed in...causing enough wow to necessitate a post. Although, as always, they look a lot smaller to me than they did in the store.


The downstairs shower, roughed in with the valve and faucet installed.

Inspection sticker! An important addition to the plumbing vent pipes.

- A

Friday, March 11, 2011

When Cheap People Try To Build Nice Houses


Despite our setbacks, and the growing number of people in the Cape Cod house-building industry that are probably cringing when they see us coming (being extremely budget-minded and involved in the decision-making seems to be a rarity on the Cape), we feel like a ton of stuff happened this week. It's a wonder we both have real full-time jobs. And a daughter. And a needy dog.

We are hoping to include our architect interfacing with the contractor more as we go forward, just to make sure inches don't get lost (again). In addition, the sheer amount of decisions is overwhelming at times, and we're hoping to have a little more help with them. Understand that we are people whose furniture comes from the streets of Boston on "big trash day". Now we have people telling us that the quality of something we picked out at Home Depot won't be as good. Really? Not as good as this dresser I carried home in the pouring rain and nailed back together? Our aim with building this house has always been to put our money into things we deemed important things and unchangeable, like insulation and the heating system. Of course, this is the part that you don't really see. The Cape Cod housing scene is more used to the opposite: putting on the glitz and glamour show within the paper-thin walls.

As far as our progress this week, we have moved things the five inches back to where they needed to be moved. This included moving a door and re-siding that side of the house.

Side door that was moved, house re-sided and electrical rough-ins in place

While we were on the subject of moving things we also asked to have our doors raised a tad so that after all the floors were laid we would still be able to put a little mat by the door and be able to open it without having to kick the mat out of the way (as was our experience in the previous "shack"). Apparently this then became an issue with the height of the stairs.

View of stairs from the main floor- going up and down

The exterior siding and all three doors are now in place. The basement was also poured this week, and then the stairs down to it were framed in. The electrical and plumbing rough-ins are also almost complete.
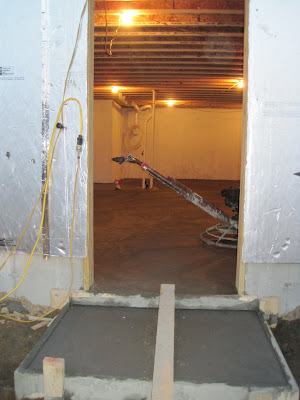
Finishing the basement floor

The debate over how to do the radiant floor heating on the upper two levels rages on. Part of the problem is obviously our own frugality. Anthony has likened it to how we buy ski coats: we absolutely have to know we're buying the best coat out there for the cheapest price, although there are probably ten or more coats that we would likely not be able to tell the difference between. (Of course this is coming from someone who is wearing his brother-in-law's ex-roommate's hand-me-down coat.) Apparently we've also learned that frugality and radiant floor heating don't really go together- but hey, cheap people want warm feet too, right?
-J